
BEDS3
BATHS2 full 1 partial
SQUARE FEET1,645
MLS#2820379
STATUSActive
PROPERTY TYPEResidential - Townhouse
SUBDIVISIONThe Hudson At Green Valley
Property Description
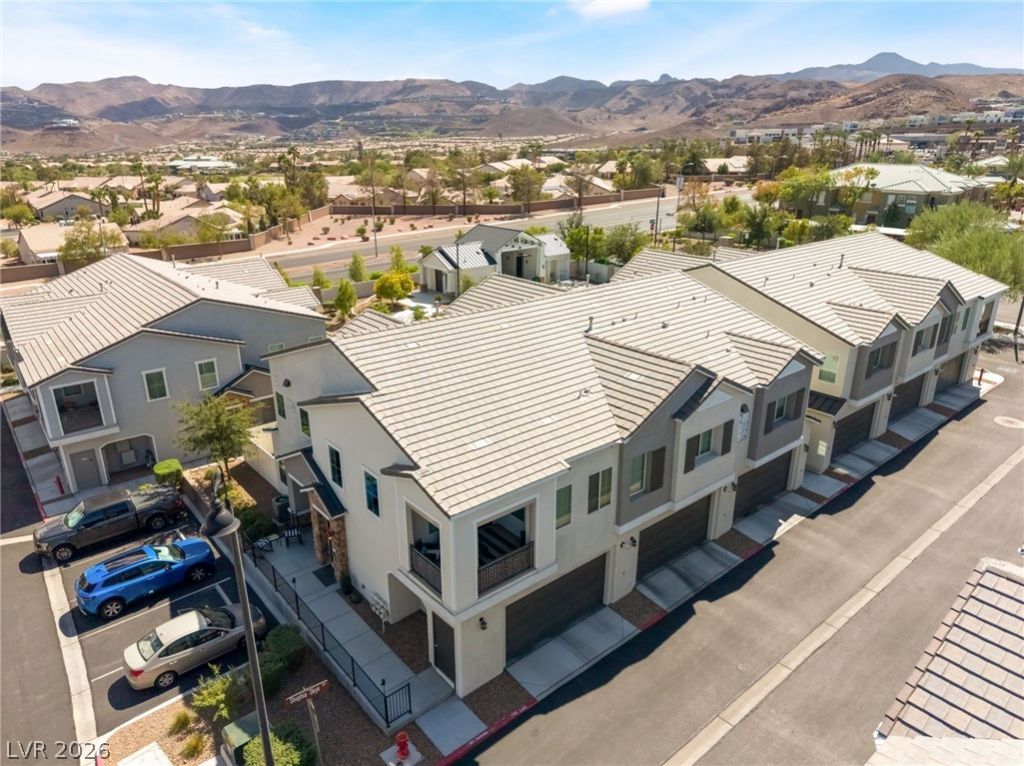
Like-new townhome in awesome location in desirable 89052 zip code. Upscale gated community “The Hudson” near 215 freeway, The District, Desert Willow Golf Course, Whole Foods, fine dining, upscale shopping, 20 minutes to airport and The Strip. Property faces WEST, so backyard is shady in the hot summer afternoons. *FURNISHED or UNFURNISHED – buyer’s choice! Seller is open to either option. Furnishings are negotiable and available by separate agreement.* Refrigerator, washer and dryer included in sale. Beautiful luxury vinyl plank flooring upstairs and down, high-end water softener and reverse osmosis, stainless steel appliances, soft-close cabinet doors, tankless water heater, pre-wired for smart home, internet and smart thermostat, beautiful epoxy garage floor, view of mountains, MacDonald Highlands and Four Seasons towers from primary bedroom. HOA dues cover gated grounds, your unit’s water, community pool, spa and management fees. Leasing restrictions.
Property Features
Property Type: Residential - Townhouse
Cooling: Central Air, Electric
Garage: 2
Heating: Central, Gas
Home Style: Two Story
Lot Size: 0.15 Acres
Roof Type: Pitched, Tile
Stories: 2.0
Taxes: $3,129
Year Built: 2020
Amenities
Bathroom on Main Level
Ceiling Fan(s)
Half Bath on Main Level
Window Treatments
Programmable Thermostat
Patio
Feature Descriptions
Appliances: Dryer, Dishwasher, ENERGY STAR Qualified Appliances, Disposal, Gas Range, Gas Water Heater, Microwave, Refrigerator, Water Softener Owned, Tankless Water Heater, Water Purifier, Washer
Association Amenities: Pool, Spa/Hot Tub
Community Features: Pool
Days on Site: 3
Exterior: Frame, Stucco
Fencimg: Back Yard, Vinyl
Flooring: Luxury Vinyl Plank
HOA Fee: 285/ Monthly
Hot Tub: Yes
Laundry: Gas Dryer Hookup, Main Level, Laundry Room
Lot: Landscaped, Rocks, Synthetic Grass, < 1/4 Acre
Parcel#: 178-30-621-006
Parking: Attached, Epoxy Flooring, Garage, Guest, Inside Entrance, Private
Parking Notes: Attached, Epoxy Flooring, Garage, Guest, Inside Entran
Patio/Porch: Patio
Pool: Community
Sewer: Public Sewer
Special View Info: Mountain(s)
Swimming Pool: Yes
Utilities: Underground Utilities
Water: Public
Window: Blinds, Double Pane Windows, Low-Emissivity Windows, Window Treatments
Room Sizes
Dining Room: 10 X 8
Living Room: 17 X 15
Bedroom 3: 12 X 11
Bedroom 2: 12 X 11
Primary Bedroom: 14 X 13
Local Schools
High School: Coronado High
Middle School: Miller Bob
Elementary School: Vanderburg, John C.,Vanderburg, John C.
Listed By / Shown By
Listed By
Agency Name: LIFE Realty District
Agency Contact: (702) 219-9127
Agent Name: Brenda Caruso
Shown By
Agency Title: Wardley Real Estate
Agency Phone: 702-256-4900

Estimate Your Payment
Estimated Payment
$ 2,171.95 per month $1,775.60 Principal & Interest $260.75 Property Tax $135.60 Homeowner's Insurance
524 Shophia Skye Street, Unit 214 | MLS# 2820379
This townhouse located at 524 Shophia Skye Street, Unit 214, Henderson, NV 89052 is currently listed for sale with an asking price of $464,900. This property was built in 2020 and has 3 bedrooms and 2 full and 1 partial baths with 1645 sq. ft. Shophia Skye Street, Unit 214 is located in the The Hudson At Green Valley subdivision. Search The Hudson At Green Valley real estate on www.wardleyre.com today.