
BEDS4
BATHS2 full
SQUARE FEET1,786
MLS#2130268
STATUS(Short Sale) - Under Contract
PROPERTY TYPEResidential - Single Family
SUBDIVISIONWOODLEDGE SUB #5
SCHOOLGranite
Property Description
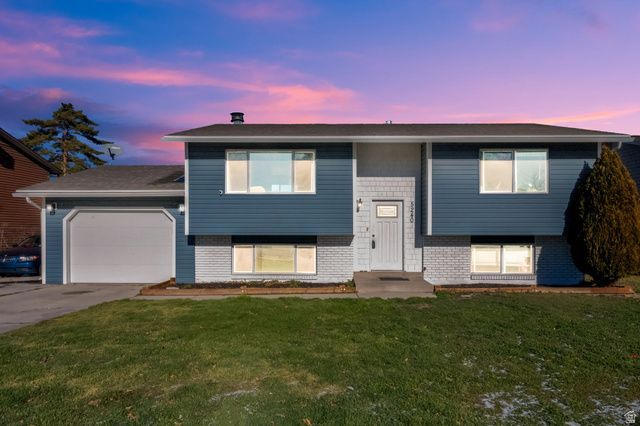
SHORT SALE - THIRD-PARTY APPROVAL REQUIRED Priced right to make it yours. Home featuring an open floor plan, a stylish kitchen with stainless steel appliances and a bathroom that showcases beautiful tile work. Enjoy peace of mind with updated central air, roof, windows and gutters and brand-new exterior siding. The property includes an attached one-car garage plus RV parking with room for all the toys. A nice sized backyard offer the perfect space for relaxing, barbecuing and making memories with the family. Yard needs attention.
Property Features
Property Type: Residential - Single Family
Basement: Yes
Basement: Entrance, Full
Cooling: Central Air
Fenced: Yes
Fireplaces: 1
Garage: 1 car attached
Heating: Forced Air, Gas: Central
Home Style: Split-Entry/Bi-Level
Lot Size: 0.16 Acres
Roof Type: Asphalt
Stories: 2.0
Taxes: $2,750
Year Built: 1978
Amenities
Disposal
Kitchen: Updated
Range: Gas
Range/Oven: Built-In
Range/Oven: Free Stdng.
Double Pane Windows
Out Buildings
Patio: Open
Feature Descriptions
Appliances: Refrigerator
Days on Site: 71
Exterior: Brick
Flooring: Carpet, Laminate, Tile
Laundry: Electric Dryer Hookup, Gas Dryer Hookup
Lot: Curb & Gutter, Fenced: Part, Sidewalks, Sprinkler: Auto-Full, View: Mountain
Lot Dimensions: 0.0x0.0x0.0
Outbuilding(s): Yes
Parcel#: 20-01-327-006
Parking: Rv Parking
Parking Notes: Rv Parking
Patio/Porch: Patio: Open
Sewer: Sewer: Connected, Sewer: Public
Special View Info: Mountain(s)
Topography: Curb & Gutter, Fenced: Part, Sidewalks, Sprinkler: Auto-Full, Terrain, Flat, View: Mountain
Utilities: Natural Gas Connected, Electricity Connected, Sewer Connected, Sewer: Public, Water Connected
Water: Culinary
Window: Blinds
Local Schools
High School: Hunter
Middle School: John F. Kennedy
Elementary School: Hunter
School District: Granite
Listed By / Shown By
Listed By
Agency Name: Century 21 Everest
Shown By
Agency Title: Wardley Real Estate
Agency Phone: 702-256-4900

Estimate Your Payment
Estimated Payment
$ 1,976.34 per month $1,623.21 Principal & Interest $229.17 Property Tax $123.96 Homeowner's Insurance
5240 W Cherrywood Ln | MLS# 2130268
This single family home located at 5240 W Cherrywood Ln, West Valley City, UT 84120 is currently listed for sale with an asking price of $425,000. This property was built in 1978 and has 4 bedrooms and 2 full baths with 1786 sq. ft. W Cherrywood Ln is located in the WOODLEDGE SUB #5 subdivision within the Granite school district. Search WOODLEDGE SUB #5 real estate on www.wardleyre.com today.