
BEDS4
BATHS3 full 1 partial
SQUARE FEET3,172
MLS#2804712
STATUSActive
PROPERTY TYPEResidential - Single Family
SUBDIVISIONBradley 215
Property Description
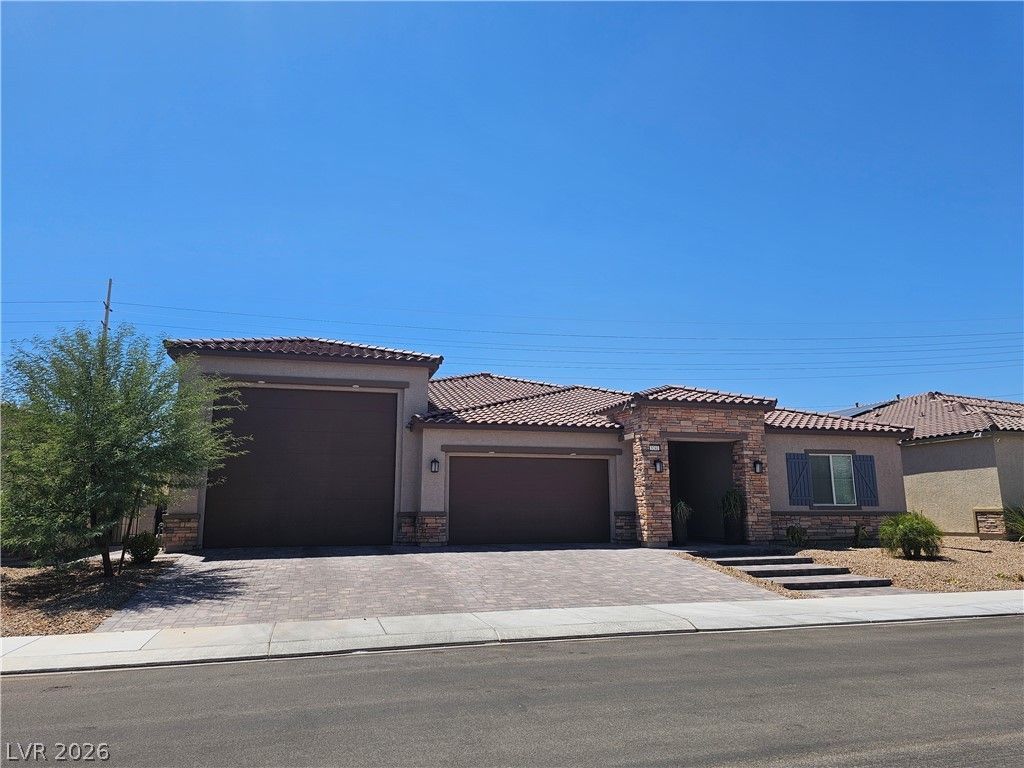
Classic proportions and exquisite designer appointments define this exceptional single-story residence, offering 4 bedrooms, 3.5 baths, dual primary suites, and an oversized RV garage. Thoughtfully designed for both everyday comfort and elevated entertaining, the open-concept layout centers on a gourmet chef's kitchen appointed with premium designer stainless-steel appliances, an expansive island with seating, custom cabinetry, gleaming quartz countertops, and a generous walk-in pantry. The kitchen flows seamlessly into a light-filled great room where soaring ceilings and abundant natural light create an atmosphere of effortless elegance. Oversized sliding doors dissolve the line between inside and out, opening to a private resort-style backyard built for year-round enjoyment ? a sparkling pool and spa, covered patio, and beautifully landscaped grounds framed by the rare privacy of no neighbors behind. Inside, refined finishes continue throughout, including modern tile flooring, energy-efficient design, owned solar power, and integrated smart home technology that brings comfort and convenience to your fingertips. The dual primary suites offer exceptional flexibility for multigenerational living, guests, or a private retreat, while the oversized RV garage features dual electric vehicle charging stations and delivers the space and versatility today's buyers demand. The seller has invested thousands in meaningful upgrades, including a new pool, additional solar, professional landscaping, a custom entry door, and much more ? a home that has been cared for and elevated at every turn. Ideally located near parks, trails, shopping, dining, and convenient freeway access, this residence captures luxury, privacy, and the very best of the Las Vegas lifestyle. Priced at current appraised value, this is a must-see home that truly stands apart.
Property Features
Property Type: Residential - Single Family
Cooling: Central Air, Electric,2 Units
Garage: 6 car attached
Heating: Central, Gas, Multiple Heating Units
Home Style: One Story
Lot Size: 0.23 Acres
Roof Type: Pitched, Tile
Stories: 1.0
Taxes: $9,299
Year Built: 2021
Amenities
Bedroom on Main Level
Ceiling Fan(s)
Primary Downstairs
Window Treatments
Programmable Thermostat
Dog Run
Patio
Private Yard
Sprinkler/Irrigation
Feature Descriptions
Appliances: Built-In Gas Oven, Convection Oven, Dishwasher, Gas Cooktop, Disposal, Gas Water Heater, Water Heater, Water Purifier
Exterior: Frame, Stucco, Drywall
Fencimg: Block, Back Yard, Wrought Iron
Flooring: Carpet, Laminate, Other
HOA Fee: 62/ Monthly
Laundry: Cabinets, Gas Dryer Hookup, Main Level, Laundry Room, Sink
Lot: Drip Irrigation/Bubblers, Desert Landscaping, Landscaped, Synthetic Grass, < 1/4 Acre
Parcel#: 125-24-812-023
Parking: Attached, Garage, Garage Door Opener, Inside Entrance, Private, RV Garage, RV Hook-Ups, RV Potential, RV Access/Parking, Tandem
Parking Notes: Attached, Garage, Garage Door Opener, Inside Entrance
Patio/Porch: Covered, Patio
Pool: In Ground, Private, Solar Heat, Pool/Spa Combo, Waterfall
Sewer: Public Sewer
Spa: In Ground
Spa: Yes
Special View Info: Mountain(s)
Swimming Pool: Yes
Utilities: Cable Available, Underground Utilities
Water: Public
Window: Blinds, Double Pane Windows, Low-Emissivity Windows
Room Sizes
Dining Room: 17 X 14
Family Room: 17 X 16
Kitchen: 20 X 11
Bedroom 4: 20 X 19
Bedroom 3: 18 X 12
Bedroom 2: 18 X 12
Primary Bathroom: 15 X 12
Primary Bedroom: 22 X 18
Local Schools
High School: Shadow Ridge
Middle School: Saville Anthony
Elementary School: Carl, Kay,Carl, Kay
Listed By / Shown By
Listed By
Agency Name: The Tom Love Group LLC
Agency Contact: 702-838-5100
Agent Name: Harsha Sarma
Shown By
Agency Title: Wardley Real Estate
Agency Phone: 702-256-4900

Estimate Your Payment
Estimated Payment
$ 4,988.27 per month $3,914.42 Principal & Interest $774.92 Property Tax $298.93 Homeowner's Insurance
5241 Brayden Court | MLS# 2804712
This single family home located at 5241 Brayden Court, Las Vegas, NV 89131 is currently listed for sale with an asking price of $1,024,900. This property was built in 2021 and has 4 bedrooms and 3 full and 1 partial baths with 3172 sq. ft. Brayden Court is located in the Bradley 215 subdivision. Search Bradley 215 real estate on www.wardleyre.com today.