
BEDS3
BATHS2 full
SQUARE FEET2,442
MLS#2812293
STATUSActive
PROPERTY TYPEResidential - Single Family
SUBDIVISIONArtesiahafen Ranch Phs#1
Property Description
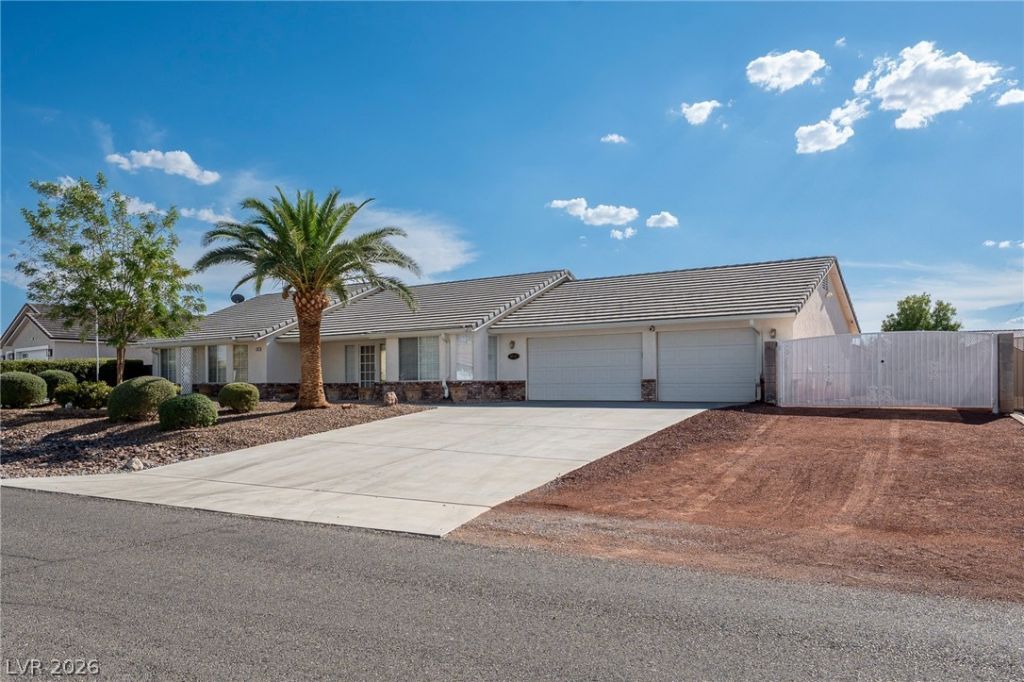
ExceÑ?tiοnal RanÑ?h?Ð?tÑ?lе Î?ome with Extensivе Upgrаdes, RV Amenities & Oversized 3-Car Garage! This beautifully maintained home offers spacious rooms, thoughtful upgrades, & exceptional functionality. The interior was recently repainted & carpets professionally cleaned. The formal entry features porcelain tile with decorative insert, leading to a spacious living room with a wood-burning fireplace & open access to the upgraded kitchen & breakfast nook. The kitchen features an L-shaped peninsula, granite countertops, abundant cabinetry, & convenient access to the dining area. Appliances include refrigerator, microwave, trash compactor, washer & dryer. The laundry room includes a built-in desk & garage access.Guest bedrooms feature bay windows & ceiling fans, while the spacious primary suite offers room for large furnishings. The primary bath features dual sinks, makeup area, separate tub & shower, walk-in closet, & direct access to the covered patio.The landscaped backyard features a 192 sq. ft. frame/stucco shed on slab & covered patio with a TPO roof replaced approximately one year ago. RV amenities include a large RV gate, RV parking, 30-amp power, water & sewer hookups.Mechanical upgrades include a newer 5-ton HVAC, near-new water heater, whole-house surge protector, water filtration system, water softener, & irrigation system with timers. Technology & security features include professional alarm pre-wire, whole-home Ethernet, 10-camera CCTV with NVR/no monthly fees, intercom, & surround sound.The oversized 3-car garage is finished with texture & paint and includes a 30-amp RV plug, water access, & electrical sub-panel supporting an EV charger, welders, & shop equipment. With extensive upgrades, exceptional storage, RV infrastructure, & thoughtful details throughout, this home offers comfort, versatility, & functionality that is hard to find!
Property Features
Property Type: Residential - Single Family
Cooling: Central Air, Electric,2 Units
Fireplaces: 1
Garage: 3 car attached
Heating: Central, Electric, Multiple Heating Units
Home Style: One Story
Lot Size: 0.33 Acres
Roof Type: Pitched, Tile
Stories: 1.0
Taxes: $2,150
Year Built: 2002
Amenities
BathroomonMainLevel
Bedroom on Main Level
Ceiling Fan(s)
Full Bath on Main Level
Intercom
Primary Downstairs
Skylights
Window Treatments
Out Building(s)
Porch
Patio
Private Yard
Shed
Sprinkler/Irrigation
Feature Descriptions
Appliances: Dryer, Dishwasher, Electric Range, Electric Water Heater, Disposal, Microwave, Refrigerator, Water Softener Owned, Water Heater, Water Purifier, Washer
Association Amenities: Clubhouse
Days on Site: 3
Exterior: Frame, Stucco
Fencimg: Block, Back Yard
Fireplace: Family Room, Wood Burning
Flooring: Carpet, Porcelain Tile, Tile
HOA Fee: 23/ Monthly
Laundry: Electric Dryer Hookup, Main Level, Laundry Room
Lot: 1/4 to 1 Acre Lot, Drip Irrigation/Bubblers, Desert Landscaping, Sprinklers In Rear, Sprinklers In Front, Landscaped, Rocks, Sprinklers Timer
Other Equipment: Intercom
Outbuilding(s): Yes
Parcel#: 43-512-11
Parking: Attached, Garage, Garage Door Opener, Inside Entrance, Private
Parking Notes: Attached, Garage, Garage Door Opener, Inside Entrance
Patio/Porch: Covered, Patio, Porch
Sewer: Public Sewer
Special View Info: Mountain(s)
Utilities: Cable Available, Electricity Available, Underground Utilities
Water: Public
Window: Blinds, Double Pane Windows, Skylight(s), Window Treatments
Room Sizes
Kitchen: 15 X 12
Living Room: 23 X 19
Dining Room: 13 X 13
Bedroom 3: 13 X 12
Bedroom 2: 13 X 12
Primary Bathroom: 13 X 10
Primary Bedroom: 18 X 13
Local Schools
High School: Pahrump Valley
Middle School: Rosemary Clarke
Elementary School: Hafen,Hafen
Listed By / Shown By
Listed By
Agency Name: Keller Williams VIP
Agent Name: Lisa Shahin
Shown By
Agency Title: Wardley Real Estate
Agency Phone: 702-256-4900

Estimate Your Payment
Estimated Payment
$ 1,761.90 per month $1,470.44 Principal & Interest $179.17 Property Tax $112.29 Homeowner's Insurance
5241 Graystone Drive | MLS# 2812293
This single family home located at 5241 Graystone Drive , Pahrump, NV 89061 is currently listed for sale with an asking price of $385,000. This property was built in 2002 and has 3 bedrooms and 2 full baths with 2442 sq. ft. Graystone Drive is located in the Artesiahafen Ranch Phs#1 subdivision. Search Artesiahafen Ranch Phs#1 real estate on www.wardleyre.com today.