
BEDS3
BATHS2 full 1 partial
SQUARE FEET1,536
MLS#2797254
STATUSPending
PROPERTY TYPERental - Single Family
SUBDIVISIONEnvironment For Living At Hacienda-Phase 2
Property Description
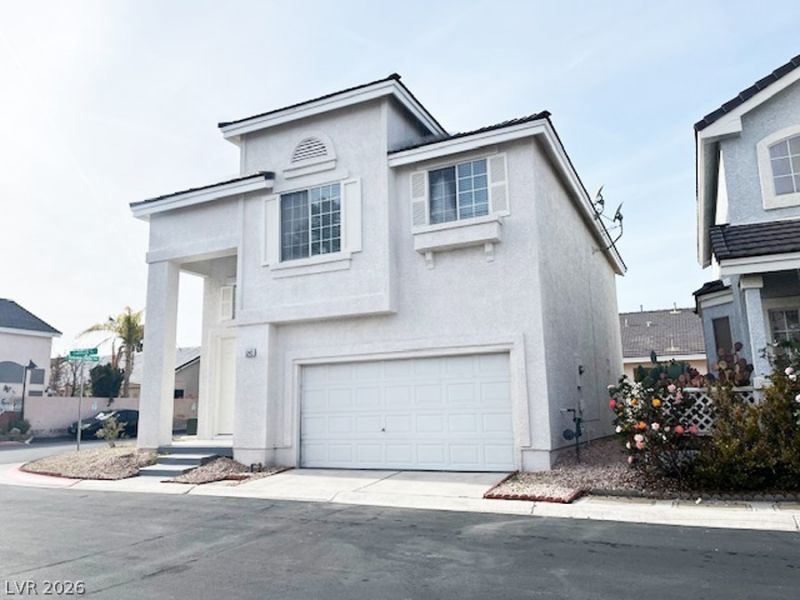
A beautiful 3 bed 2.5 bath corner house in a cul-de-sac of quiet and well-maintained neighborhood of Southwest. It features open floor plan with tons of upgrades. Brand new waterproof luxury vinyl flooring throughout the house. Downstairs there is a 22 vaulted ceiling at the entry, Specious living room and family room offering great rest and entertainment space you desire. Brand new AC. New appliances: dishwasher, microwave, and stove/ranger, refrigerator, washer/dryer, all included. Granite countertop with brand new kitchen faucet and garbage disposal. Upstairs bathrooms have brand new faucets, and shower set, and new blinds as well. Two car garage has a brand new epoxy floor. Easy care of landscaping front and back yards. A gated community with a swimming pool. Minutes to Spring Valley Hospital. Convenient commuting and shopping everywhere. Move-in ready. Come and see!
Property Features
Property Type: Rental - Single Family
Cooling: Central Air, Electric
Fenced: Yes
Fireplaces: 1
Garage: 2
Heating: Central, Gas
Home Style: Two Story
Lot Size: 0.12 Acres
Roof Type: Tile
Stories: 2.0
Year Built: 1998
Amenities
Ceiling Fan(s)
Window Treatments
Feature Descriptions
Appliances: Dryer, Dishwasher, Gas Cooktop, Disposal, Gas Water Heater, Microwave, Refrigerator, Washer/Dryer, Water Heater, Washer/DryerAllInOne, Washer
Association Amenities: Gated, Pool
Community Features: Pool
Days on Site: 14
Exterior: Frame, Stucco
Fencimg: None
Fireplace: Family Room, Gas
Flooring: Luxury Vinyl Plank
Laundry: Gas Dryer Hookup, Laundry Closet, Main Level
Lot: Corner Lot, Cul-De-Sac, No Rear Neighbors, < 1/4 Acre
Parcel#: 163-26-213-028
Parking: Detached, Epoxy Flooring, Garage, Garage Door Opener, Inside Entrance, Private, Storage
Parking Notes: Detached, Epoxy Flooring, Garage, Garage Door Opener,
Pets Allowed: No
Pool: Above Ground, Fenced, Community
Swimming Pool: Yes
Utilities: Cable Available
Window: Blinds
Room Sizes
Living Room: 11 X 13
Family Room: 12 X 16
Dining Room: 8 X 8
Bedroom 3: 10 X 10
Bedroom 2: 10 X 11
Primary Bedroom: 14 X 15
Local Schools
High School: Durango
Middle School: Sawyer Grant
Elementary School: Earl, Marion B.,Earl, Marion B.
Listed By / Shown By
Listed By
Agency Name: Asly Realty LLC
Agency Contact: 725-895-7685
Agent Name: Liwen Zhao
Shown By
Agency Title: Wardley Real Estate
Agency Phone: 702-256-4900

5243 Ladyhawk Way | MLS# 2797254
This property located at 5243 Ladyhawk Way, Las Vegas, NV 89118 is currently listed for rent with an asking price of $1,795 / Monthly. Search Las Vegas real estate on www.wardleyre.com today.