
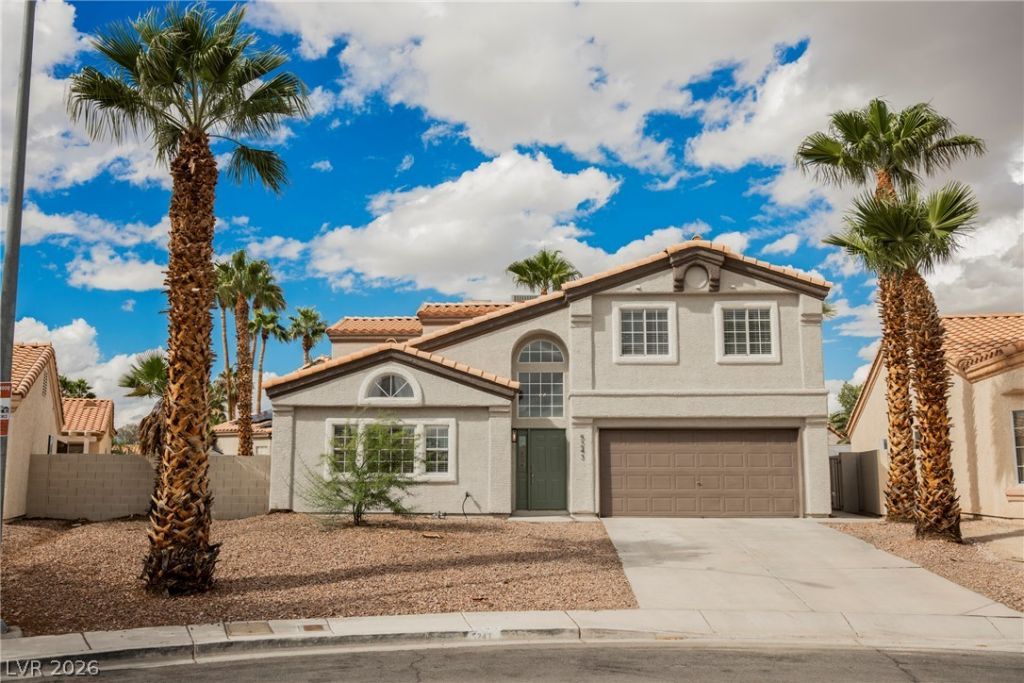
BEDS3
BATHS2 full 1 partial
SQUARE FEET2,145
MLS#2830079
STATUSActive
PROPERTY TYPEResidential - Single Family
SUBDIVISIONSilver Ridge
Property Description
TAKE ADVANTAGE OF SELLER-PAID BUYER INCENTIVES! Reduce your out-of-pocket expenses or lower your monthly mortgage payment with seller contributions toward closing costs or an interest rate buydown! Additional financing incentives and down payment assistance may be available through the preferred lender. Plus, NEW washer and dryer included with full price offers!This tastefully updated dream home is the epitome of understated luxury on a huge cul-de-sac lot! Bright and open, this 3 bedroom offers the convenience of a spacious owner's suite w/separate tub & shower, as well as secondary bedrooms w/ a Jack and Jill bath between them! Luxurious plank vinyl flooring and sumptuous carpet complement a soothing modern paint palette. In the kitchen, slabs of quartz sit atop custom painted cabinets highlighted by bold accents, stainless steel appliances and upgraded lighting. Outside a covered patio offers a tranquil place to sit in a large backyard with mature trees. Don't forget to check out our 3D tour and schedule your private tour today!
Property Features
Property Type: Residential - Single Family
Cooling: Central Air, Electric
Garage: 2
Heating: Central, None
Home Style: Two Story
Lot Size: 0.13 Acres
Roof Type: Tile
Stories: 2.0
Taxes: $1,482
Year Built: 1996
Amenities
Bathroom on Main Level
Ceiling Fan(s)
Patio
Irrigation Sprinklers
Feature Descriptions
Appliances: Dishwasher, Disposal, Gas Range, Microwave, Refrigerator
Association Amenities: None
Days on Site: 1
Exterior: Drywall
Fencimg: Block, Back Yard
Flooring: Carpet, Linoleum, Vinyl
Laundry: Gas Dryer Hookup, Main Level, Laundry Room
Lot: Drip Irrigation/Bubblers, Desert Landscaping, Landscaped, < 1/4 Acre
Parcel#: 124-34-212-050
Parking: Attached, Garage, Garage Door Opener, Private
Parking Notes: Attached, Garage, Garage Door Opener, Private
Patio/Porch: Covered, Patio
Sewer: Public Sewer
Utilities: Underground Utilities
Water: Public
Room Sizes
Living Room: 10 X 18
Family Room: 24 X 15
Dining Room: 11 X 8
Bedroom 3: 11 X 12
Bedroom 2: 11 X 10
Primary Bedroom: 20 X 18
Local Schools
High School: Mojave
Middle School: Findlay Clifford O.
Elementary School: Watson, Frederick W,Watson, Frederick W
Listed By / Shown By
Listed By
Agency Name: Rustic Properties
Agency Contact: 702-550-9619
Agent Name: Noah Bates
Shown By
Agency Title: Wardley Real Estate
Agency Phone: 702-256-4900

Estimate Your Payment
Estimated Payment
$ 1,973.03 per month $1,718.31 Principal & Interest $123.50 Property Tax $131.22 Homeowner's Insurance
5243 Willowdale Court | MLS# 2830079
This single family home located at 5243 Willowdale Court , North Las Vegas, NV 89031 is currently listed for sale with an asking price of $449,900. This property was built in 1996 and has 3 bedrooms and 2 full and 1 partial baths with 2145 sq. ft. Willowdale Court is located in the Silver Ridge subdivision. Search Silver Ridge real estate on www.wardleyre.com today.