
BEDS0
BATHS1 full
SQUARE FEET3,844
MLS#2775891
STATUSActive
PROPERTY TYPERental - Multiple
SUBDIVISIONCentury Garden Sub Amd
Property Description
Welcome to this stylish condo featuring a unique loft-style primary bedroom that adds character and charm! Step into a bright living room that flows effortlessly into the kitchen, creating an open and inviting space perfect for relaxing or entertaining. Head upstairs to your private loft retreat, complete with its own bathroom and a spacious walk-in closet. Enjoy the convenience of a garage and in-unit washer and dryer for easy everyday living. Outside, the generous backyard offers endless potential, whether you envision a cozy lounge area or a personal outdoor escape. This home blends comfort, function, and a touch of flair you won't want to miss!
Property Features
Property Type: Rental - Multiple
Cooling: Central Air, Electric
Garage: 1
Heating: Central, Electric
Home Style: Two Story
Lot Size: 0.09 Acres
Roof Type: Composition, Shingle
Stories: 2.0
Year Built: 1977
Amenities
None
Feature Descriptions
Appliances: Dryer, Dishwasher, Electric Range, Refrigerator, Washer/Dryer, Washer/DryerAllInOne, Washer
Association Amenities: Clubhouse, Gated, Pool
Community Features: Pool
Days on Site: 2
Exterior: Frame, Stucco
Fencimg: Back Yard, Wood
Flooring: Luxury Vinyl Plank
Laundry: Electric Dryer Hookup, In Garage
Parcel#: 162-27-611-312
Parking: Garage, Private
Parking Notes: Garage, Private
Pets Allowed: Yes, Negotiable
Pool: Community
Swimming Pool: Yes
Utilities: Cable Available
Room Sizes
Living Room: 14 X 12
Loft: 12 X 14
Local Schools
High School: Del Sol HS
Middle School: Cannon Helen C.
Elementary School: Ward, Gene,Ward, Gene
Listed By / Shown By
Listed By
Agency Name: Keller Williams MarketPlace
Agency Contact: (702) 332-3700
Agent Name: Shelby L. Henning
Shown By
Agency Title: Wardley Real Estate
Agency Phone: 702-256-4900

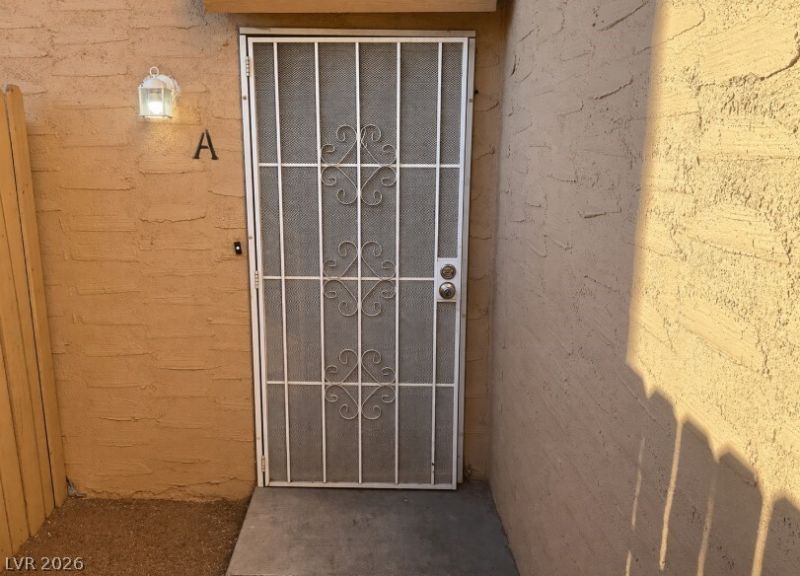
5247 Garden Road , Unit A | MLS# 2775891
This property located at 5247 Garden Road , Unit A, Las Vegas, NV 89119 is currently listed for rent with an asking price of $1,100 / Monthly. Search Las Vegas real estate on www.wardleyre.com today.