
BEDS3
BATHS2 full 1 partial
SQUARE FEET1,726
MLS#2820672
STATUSActive
PROPERTY TYPERental - Single Family
SUBDIVISIONANN LOSEE VILLAGE 6
Property Description
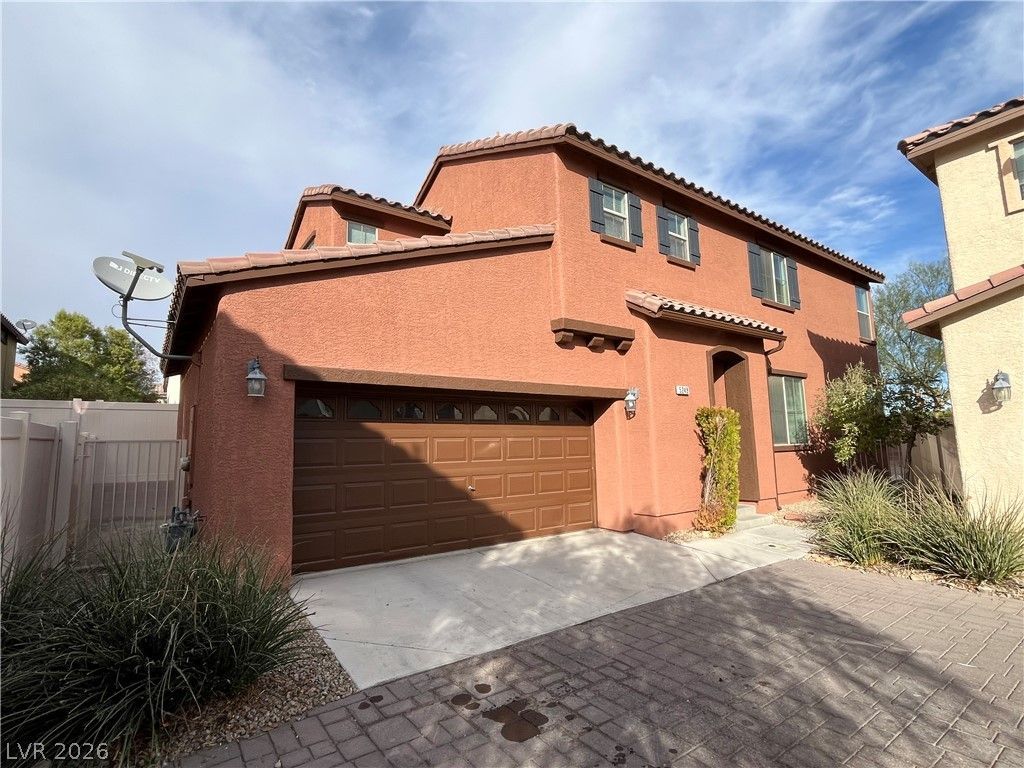
Welcome to 5248 Pendergrass! This freshly painted two-story home features brand-new carpet, tile flooring in the main living areas, and a bright, open layout. The spacious kitchen offers dark wood cabinetry and plenty of counter space. The primary suite includes a walk-in closet and private bathroom with dual sinks, a soaking tub, and a separate shower. Enjoy a low-maintenance backyard, attached two-car garage, and access to the community pool and playground. Move-in ready!
Property Features
Property Type: Rental - Single Family
Cooling: Central Air, Electric
Garage: 2
Heating: Central, Gas
Home Style: Two Story
Lot Size: 0.07 Acres
Roof Type: Tile
Stories: 2.0
Year Built: 2007
Amenities
Bathroom on Main Level
Half Bath on Main Level
Window Treatments
Feature Descriptions
Appliances: Dryer, Dishwasher, Disposal, Gas Range, Refrigerator, Washer/Dryer, Washer/DryerAllInOne, Washer
Association Amenities: Gated, Pool
Community Features: Pool
Days on Site: 4
Exterior: Frame, Stucco, Drywall
Fencimg: Block, Back Yard
Flooring: Concrete, Ceramic Tile
Laundry: Gas Dryer Hookup, Laundry Room
Parcel#: 124-35-614-094
Parking: Garage, Garage Door Opener, Private, Guest
Parking Notes: Garage, Garage Door Opener, Private, Guest
Pool: Community
Sewer: Public Sewer
Swimming Pool: Yes
Utilities: Cable Available
Window: Blinds
Room Sizes
Living Room: 18 X 13
Family Room: 14 X 10
Dining Room: 13 X 13
Bedroom 3: 11 X 11
Bedroom 2: 10 X 11
Primary Bedroom: 15 X 13
Local Schools
High School: Mojave
Middle School: Findlay Clifford O.
Elementary School: Scott, Jesse D.,Scott, Jesse D.
Listed By / Shown By
Listed By
Agency Name: Keller Williams MarketPlace
Agency Contact: renton@kwvegas.com
Agent Name: Renton D. Yu
Shown By
Agency Title: Wardley Real Estate
Agency Phone: 702-256-4900

5248 Pendergrass Street | MLS# 2820672
This property located at 5248 Pendergrass Street, North Las Vegas, NV 89081 is currently listed for rent with an asking price of $1,875 / Monthly. Search North Las Vegas real estate on www.wardleyre.com today.