
BEDS2
BATHS2 full
SQUARE FEET1,108
MLS#2800551
STATUSActive
PROPERTY TYPERental - Condominium
SUBDIVISIONIndian Wells Condo Amd
Property Description
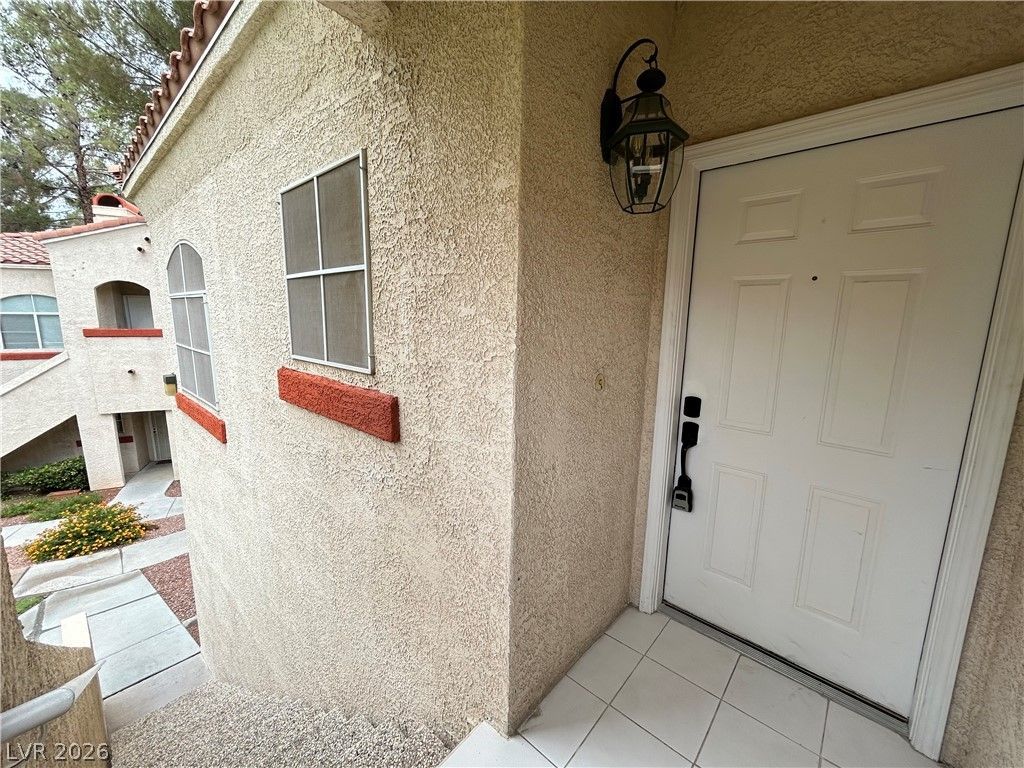
Beautifully maintained second floor condominium unit in a gated community just outside of Summerlin! The home features a popular layout with 2 bedrooms and 2 full bathrooms includes all appliances! The kitchen boasts granite countertops, breakfast bar seating and ample cabinet storage! Dedicated dining room just off the kitchen leads to a generously sized family from with gas fireplace and access to the enclosed patio! The community sits just outside of Summerlin with access to all of the area shops, restaurants, multiple casino resorts, freeway, parks, and golf!
Property Features
Property Type: Rental - Condominium
Cooling: Central Air, Electric
Fireplaces: 1
Heating: Central, Electric, Gas
Home Style: Two Story
Roof Type: Tile
Stories: 2.0
Year Built: 1994
Amenities
Ceiling Fan(s)
Window Treatments
Feature Descriptions
Appliances: Dryer, Dishwasher, Disposal, Gas Oven, Gas Range, Microwave, Refrigerator, Washer/Dryer, Washer/DryerAllInOne, Washer
Association Amenities: Gated, Barbecue, Pool, Spa/Hot Tub
Community Features: Pool
Days on Site: 1
Exterior: Block, Stucco
Fencimg: None
Fireplace: Family Room, Gas
Flooring: Carpet, Laminate
Hot Tub: Yes
Laundry: Electric Dryer Hookup, Upper Level
Parcel#: 138-33-323-023
Parking: Assigned, Covered, Guest
Parking Notes: Assigned, Covered, Guest
Pets Allowed: Yes
Pool: Community
Swimming Pool: Yes
Utilities: Cable Not Available
Window: Blinds
Room Sizes
Bedroom 2: 11 X 10
Primary Bedroom: 12 X 11
Local Schools
High School: Bonanza
Middle School: Johnson Walter
Elementary School: Jacobson, Walter E.,Jacobson, Walter E.
Listed By / Shown By
Listed By
Agency Name: Zzyzx Realty
Agency Contact: 702-480-7033
Agent Name: Jacob Hammons
Shown By
Agency Title: Wardley Real Estate
Agency Phone: 702-256-4900

525 Indian Princess Drive , Unit 203 | MLS# 2800551
This property located at 525 Indian Princess Drive , Unit 203, Las Vegas, NV 89145 is currently listed for rent with an asking price of $1,495 / Monthly. Search Las Vegas real estate on www.wardleyre.com today.