
BEDS4
BATHS2 full 1 partial
SQUARE FEET2,036
MLS#2834026
STATUSActive
PROPERTY TYPERental - Single Family
SUBDIVISIONSteptoe McGill
Property Description
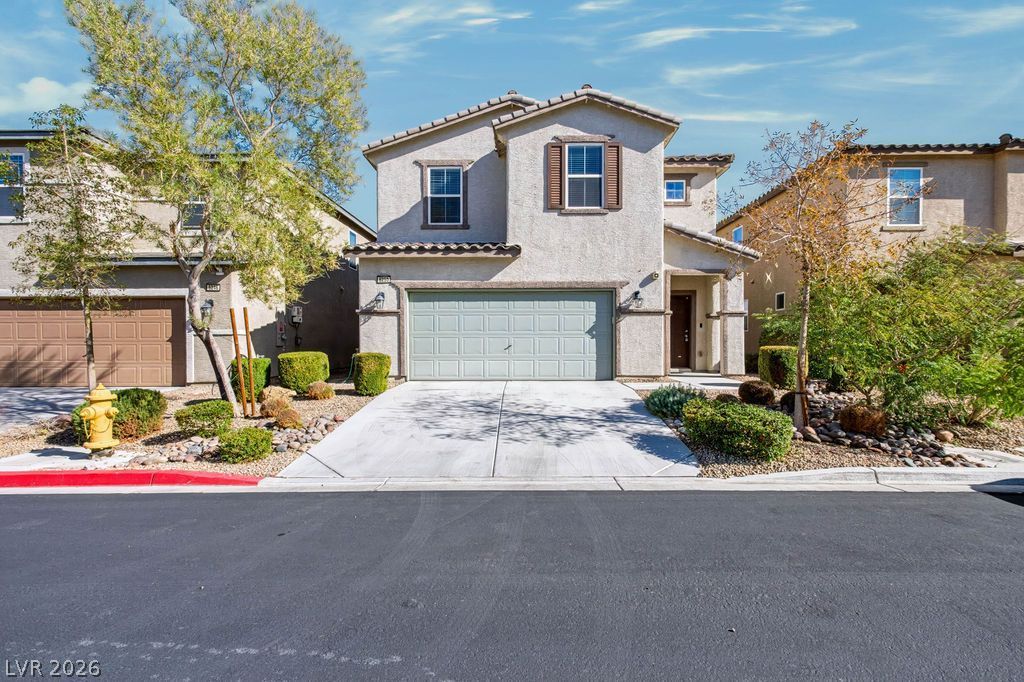
Beautiful two story home in southeast Las Vegas, built in 2018, with 4 bedrooms, 2.5 baths and 2,036 sq ft. The open kitchen has granite countertops, a large center island, walk-in pantry and black appliances including fridge, gas stove, microwave and dishwasher. Spacious family room and breakfast nook, plus an upstairs loft that works great as a second living area or office. The primary suite has a walk-in closet and a bathroom with double sinks and a separate tub and shower. Upstairs laundry with washer and dryer included. 2-car attached garage wired for EV Charging! Low maintenance desert landscaping and a block-fenced backyard with dog door access! Energy Star certified with dual pane windows. Located in the Hamilton Place community with easy access to Boulder Hwy and I-515. Total Monthly Rent $2,391 ($2,250 Base Rent + $19/trash + $27/sewer + $50/landscaping + $45 Resident Benefits Package)
Property Features
Property Type: Rental - Single Family
Cooling: Central Air, Electric
Garage: 2
Heating: Central, Gas
Home Style: Two Story
Lot Size: 0.08 Acres
Roof Type: Tile
Stories: 2.0
Year Built: 2018
Amenities
Bathroom on Main Level
Window Treatments
Feature Descriptions
Appliances: Dryer, Dishwasher, ENERGY STAR Qualified Appliances, Disposal, Gas Range, Microwave, Refrigerator, Washer/Dryer, Washer/DryerAllInOne, Washer
Days on Site: 1
Exterior: Frame, Stucco
Fencimg: Block, Back Yard
Flooring: Carpet, Tile
Laundry: Gas Dryer Hookup, Laundry Room
Parcel#: 161-27-215-040
Parking: Garage, Private
Parking Notes: Garage, Private
Utilities: Cable Available
Window: Blinds
Room Sizes
Living Room: 16 X 14
Bedroom 3: 12 X 11
Bedroom 2: 12 X 11
Primary Bedroom: 15 X 14
Local Schools
High School: Basic Academy
Middle School: Cortney Francis
Elementary School: Bailey, Sister Robert Joseph,Bailey, Sis
Listed By / Shown By
Listed By
Agency Name: Faranesh Real Estate
Agency Contact: 702-536-9000
Agent Name: Wasim Faranesh
Shown By
Agency Title: Wardley Real Estate
Agency Phone: 702-256-4900

5250 Belmont Mill Court | MLS# 2834026
This property located at 5250 Belmont Mill Court, Las Vegas, NV 89122 is currently listed for rent with an asking price of $2,250 / Monthly. Search Las Vegas real estate on www.wardleyre.com today.