
BEDS3
BATHS2 full
SQUARE FEET1,131
MLS#2719206
STATUSActive
PROPERTY TYPEResidential - Condominium
SUBDIVISIONSpanish Palms Condo
Property Description
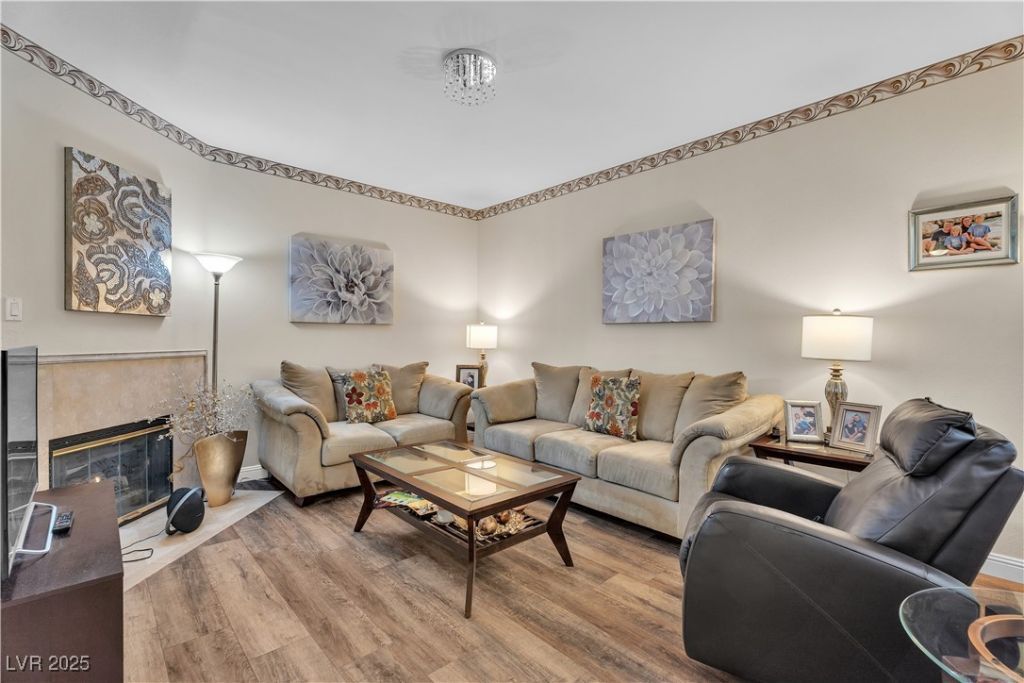
Elegant fully furnished upper-level condo located in the highly sought-after guard-gated Spanish Palms community. This beautifully remodeled 3-bed, 2-bath home is ideally situated near the community entrance and just steps from the clubhouse, pool fitness center, and resort-style amenities. The interior features luxury vinyl flooring, premium travertine tile, granite countertops, a gas fireplace, private balcony, in-unit laundry, and an attached epoxy-coated 2-car garage. The open and functional layout offers comfort and convenience, making it ideal as a primary residence or second home. The unit is being sold move in ready, fully furnished with lightly used KitchenAid stainless steel appliances, DeLonghi espresso machine, TVs, furniture, décor, high-end bedding, towels, kitchen essentials, and additional electric appliances included. HOA dues include water, sewer, and trash. Conveniently located near the 215 freeway, shopping, dining, entertainment, and the Strip.
Property Features
Property Type: Residential - Condominium
Cooling: Central Air, Electric
Fireplaces: 1
Garage: 1
Heating: Central, Gas
Home Style: Two Story
Lot Size: 0.54 Acres
Roof Type: Tile
Stories: 2.0
Taxes: $1,199
Year Built: 1997
Amenities
Window Treatments
Balcony
Feature Descriptions
Appliances: Dryer, Disposal, Gas Range, Refrigerator, Washer
Association Amenities: Clubhouse, Fitness Center, Gated, Pool
Community Features: Pool
Days on Site: 254
Fencimg: None
Fireplace: Gas, Living Room
Flooring: Carpet, Ceramic Tile, Luxury Vinyl Plank
HOA Fee: 448/ Monthly
Laundry: Gas Dryer Hookup, Upper Level
Lot: Landscaped, < 1/4 Acre
Parcel#: 163-26-214-009
Parking: Inside Entrance, Open
Parking Notes: Inside Entrance, Open
Patio/Porch: Balcony
Pool: Community
Sewer: Public Sewer
Swimming Pool: Yes
Utilities: Underground Utilities
Water: Public
Window: Plantation Shutters
Room Sizes
Dining Room: 10 X 9
Bedroom 3: 11 X 10
Bedroom 2: 12 X 10
Primary Bedroom: 15 X 14
Local Schools
High School: Durango
Middle School: Sawyer Grant
Elementary School: Earl, Marion B.,Earl, Marion B.
Listed By / Shown By
Listed By
Agency Name: NV Superior Properties
Agency Contact: 702-773-2333
Agent Name: Bret Whipple
Shown By
Agency Title: Wardley Real Estate
Agency Phone: 702-256-4900

Estimate Your Payment
Estimated Payment
$ 1,246.88 per month $1,065.59 Principal & Interest $99.92 Property Tax $81.38 Homeowner's Insurance
5250 S Rainbow Boulevard, Unit 2003 | MLS# 2719206
This condo located at 5250 S Rainbow Boulevard, Unit 2003, Las Vegas, NV 89118 is currently listed for sale with an asking price of $279,000. This property was built in 1997 and has 3 bedrooms and 2 full baths with 1131 sq. ft. S Rainbow Boulevard, Unit 2003 is located in the Spanish Palms Condo subdivision. Search Spanish Palms Condo real estate on www.wardleyre.com today.