
BEDS1
BATHS1 full
SQUARE FEET744
MLS#2823735
STATUSActive
PROPERTY TYPEResidential - Condominium
SUBDIVISIONSpanish Palms Condo
Property Description
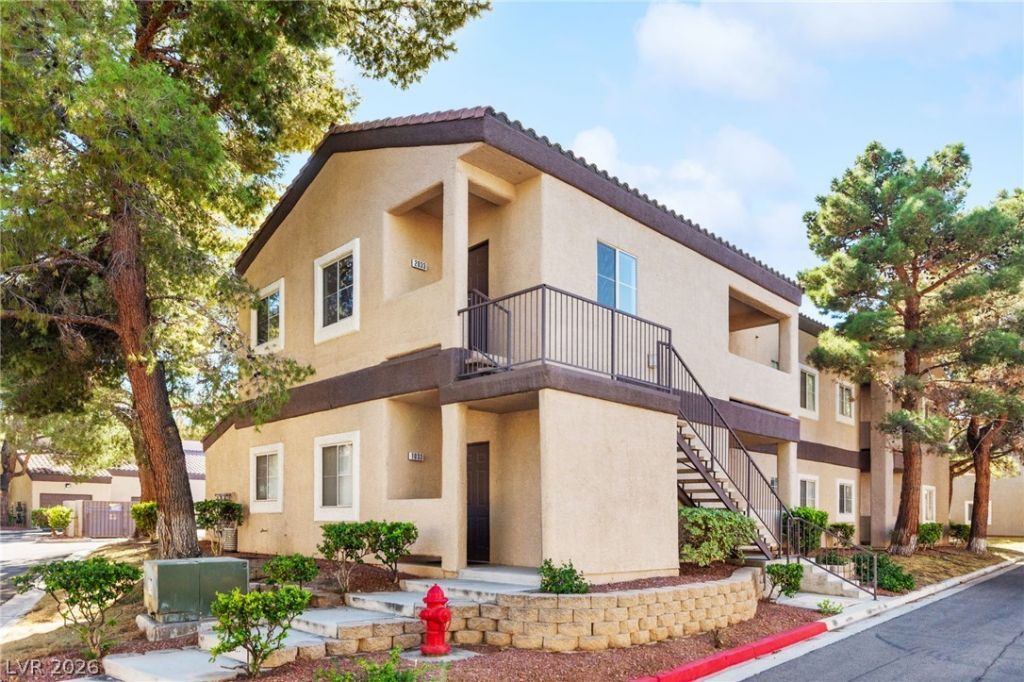
Welcome home to this beautifully remodeled condo with an attached garage and resort-style amenities throughout. The kitchen has been completely redone with sleek ultra-black cabinetry and oversized modern handles, and the fireplace and bathroom have both been fully updated with modern fixtures and a glass shower door. The attached garage offers over 200 sq. ft. of space for parking, storage, or a workshop.?? Community amenities include 24/7 gated security, two pools, jacuzzis, a fully equipped fitness center, a dog park, a mini-golf course, and plenty of guest parking across beautifully maintained grounds.This condo offers a peaceful, resort-like lifestyle without ever leaving home. One of my favorite things about it is enjoying quiet mornings surrounded by hummingbirds. Move in, relax by the pool, hit the gym, and enjoy everything this community has to offer.
Property Features
Property Type: Residential - Condominium
Cooling: Central Air, Electric
Fireplaces: 1
Garage: 1
Heating: Central, Gas
Home Style: Two Story
Lot Size: 0.02 Acres
Roof Type: Tile
Stories: 2.0
Taxes: $1,014
Year Built: 1997
Amenities
Ceiling Fan(s)
Balcony
Patio
Feature Descriptions
Appliances: Dryer, Dishwasher, Disposal, Gas Range, Microwave, Refrigerator, Washer
Association Amenities: Clubhouse, Dog Park, Fitness Center, Gated, Playground, Park, Pool, Guard
Community Features: Pool
Days on Site: 7
Fencimg: None
Fireplace: Gas, Living Room
Flooring: Linoleum, Vinyl
HOA Fee: 432/ Monthly
Laundry: Gas Dryer Hookup, Laundry Closet
Lot: Trees, < 1/4 Acre
Parcel#: 163-26-214-071
Parking: Attached, Garage, Garage Door Opener, Inside Entrance, Open, Private, Guest
Parking Notes: Attached, Garage, Garage Door Opener, Inside Entrance
Patio/Porch: Balcony, Covered, Patio
Pool: Association, Community
Sewer: Public Sewer
Swimming Pool: Yes
Utilities: Underground Utilities
Water: Public
Window: Double Pane Windows
Room Sizes
Living Room: 13 X 17
Kitchen: 12 X 11
Primary Bedroom: 12 X 13
Local Schools
High School: Durango
Middle School: Sawyer Grant
Elementary School: Earl, Marion B.,Earl, Marion B.
Listed By / Shown By
Listed By
Agency Name: Scofield Group LLC
Agency Contact: (702) 994-1617
Agent Name: Gavin Rust
Shown By
Agency Title: Wardley Real Estate
Agency Phone: 702-256-4900

Estimate Your Payment
Estimated Payment
$ 1,009.47 per month $859.35 Principal & Interest $84.50 Property Tax $65.63 Homeowner's Insurance
5250 S Rainbow Boulevard, Unit 2033 | MLS# 2823735
This condo located at 5250 S Rainbow Boulevard, Unit 2033, Las Vegas, NV 89118 is currently listed for sale with an asking price of $225,000. This property was built in 1997 and has 1 bedrooms and 1 full baths with 744 sq. ft. S Rainbow Boulevard, Unit 2033 is located in the Spanish Palms Condo subdivision. Search Spanish Palms Condo real estate on www.wardleyre.com today.