
BEDS3
BATHS3 full
SQUARE FEET1,573
MLS#2804209
STATUSActive
PROPERTY TYPEResidential - Single Family
SUBDIVISIONEnvironment For Living At Hacienda-Phase 2
Property Description
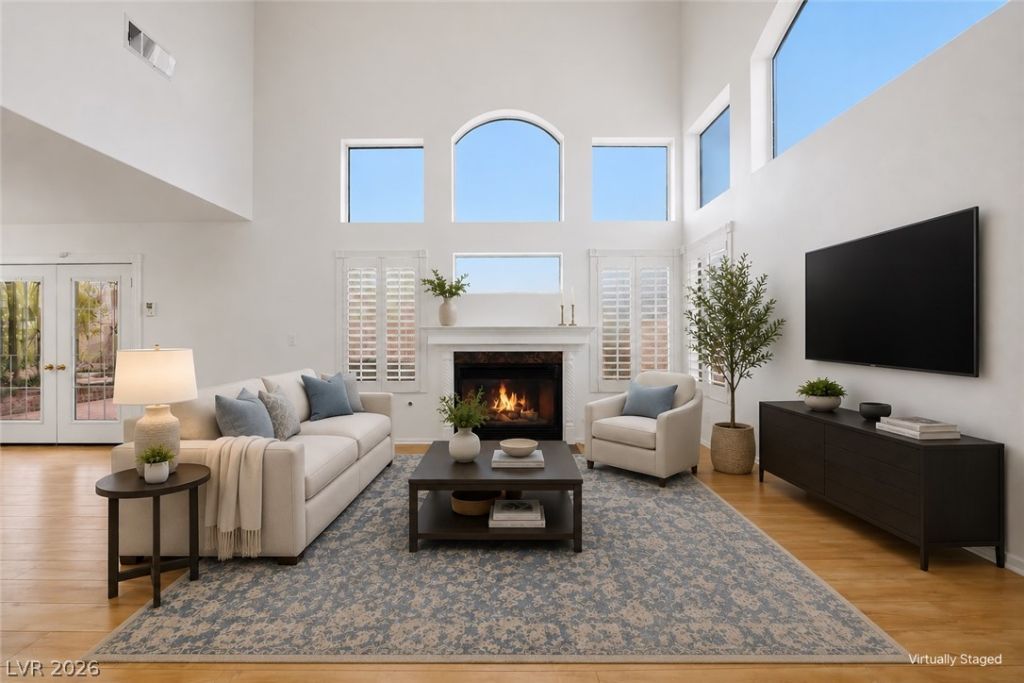
Priced $5,000 under appraisal, this corner-lot home in a gated Spring Valley community is picture perfect! Enter through the rose garden courtyard framed in white arbor fencing. Charming curb appeal, a tranquil backyard, and a community pool just down the way. The main level welcomes you with soaring ceilings and oversized windows that pull in the desert light, softened by plantation shutters and privacy film, with a fireplace anchoring the living space. The kitchen delivers 3-inch granite countertops, white cabinetry with designer glass accents, a walk-in pantry, and reverse osmosis at the sink, with French doors leading out back. Fresh interior paint and wood-look flooring run throughout ? not a square foot of carpet in the house. A downstairs bedroom and full bath round out the level, ideal for guests, an in-law suite, or a roommate. Upstairs, the primary suite offers vaulted ceilings and a walk-in closet, plus an additional bedroom, full bath, and a laundry room on the same floor as the primary. Out back, an Alumawood patio cover keeps the yard shaded, and the expensive part is already done: a brand-new $19K air conditioning unit, furnace, UV air purification, and smart thermostats. Located right by the iconic Spanish Trails neighborhood, prime location ? Costco & Target only 7 minutes away, Allegiant Stadium only 9 minutes, and the Las Vegas Strip and the brand-new Durango Casino only a 10 minute drive! When you want out of the city entirely, Red Rock's hiking trails are 16 minutes west & get to the slopes of Mount Charleston in less than an hour! Up to $600 in appraisal credit and a free 1% first-year rate buydown through our preferred lender!
Property Features
Property Type: Residential - Single Family
Cooling: Central Air, Electric,2 Units
Fireplaces: 1
Garage: 2 car attached
Heating: Central, Gas, High Efficiency, Zoned
Home Style: Two Story
Lot Size: 0.12 Acres
Roof Type: Pitched, Tile
Stories: 2.0
Taxes: $1,502
Year Built: 1998
Amenities
Bedroom on Main Level
Ceiling Fan(s)
Window Treatments
Programmable Thermostat
Patio
Private Yard
Feature Descriptions
Appliances: Dishwasher, Gas Range, Microwave
Association Amenities: Gated, Pool
Community Features: Pool
Fencimg: Block, Back Yard
Fireplace: Gas, Living Room
Flooring: Laminate, Tile
HOA Fee: 125/ Monthly
Laundry: Gas Dryer Hookup, Laundry Room, Upper Level
Lot: Corner Lot, Desert Landscaping, Landscaped, < 1/4 Acre
Parcel#: 163-26-213-038
Parking: Attached, Finished Garage, Garage, Garage Door Opener, Inside Entrance, Private, Guest
Parking Notes: Attached, Finished Garage, Garage, Garage Door Opener
Patio/Porch: Covered, Patio
Pool: Community
Sewer: Public Sewer
Swimming Pool: Yes
Utilities: Underground Utilities
Water: Public
Window: Double Pane Windows, Plantation Shutters, Window Treatments
Room Sizes
Kitchen: 7 X 10
Living Room: 15 X 13
Dining Room: 12 X 10
Bedroom 3: 16 X 11
Bedroom 2: 13 X 12
Primary Bedroom: 15 X 13
Local Schools
High School: Durango
Middle School: Sawyer Grant
Elementary School: Earl, Marion B.,Earl, Marion B.
Listed By / Shown By
Listed By
Agency Name: HomeSmart Encore
Agency Contact: (702) 406-8730
Agent Name: Hali Gillin
Shown By
Agency Title: Wardley Real Estate
Agency Phone: 702-256-4900

Estimate Your Payment
Estimated Payment
$ 1,728.45 per month $1,489.54 Principal & Interest $125.17 Property Tax $113.75 Homeowner's Insurance
5251 Ladyhawk Way | MLS# 2804209
This single family home located at 5251 Ladyhawk Way , Las Vegas, NV 89118 is currently listed for sale with an asking price of $390,000. This property was built in 1998 and has 3 bedrooms and 3 full baths with 1573 sq. ft. Ladyhawk Way is located in the Environment For Living At Hacienda-Phase 2 subdivision. Search Environment For Living At Hacienda-Phase 2 real estate on www.wardleyre.com today.