
BEDS2
BATHS2 full
SQUARE FEET965
MLS#2829640
STATUSActive
PROPERTY TYPEResidential - Condominium
SUBDIVISIONKeys Condo
Property Description
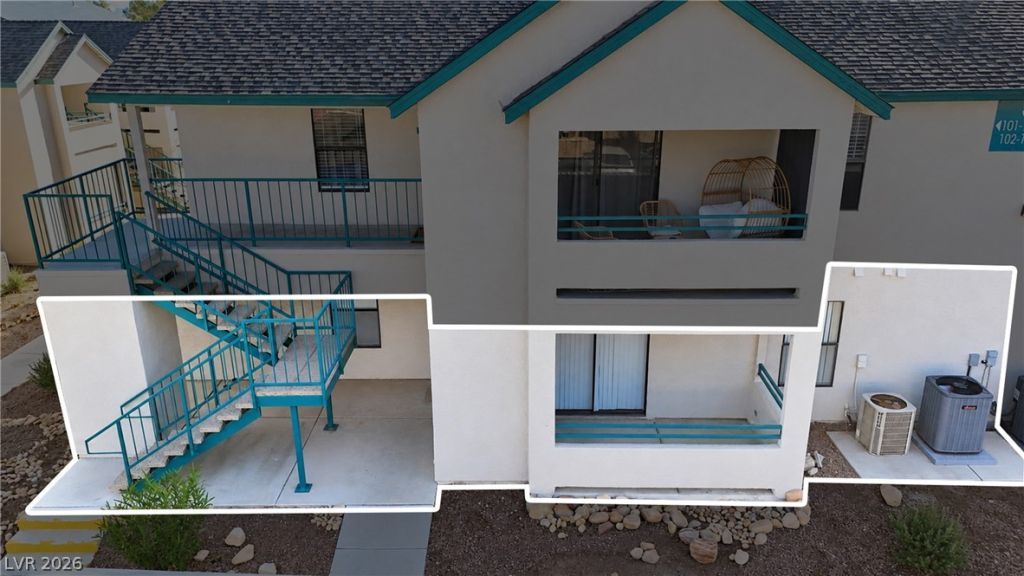
SELLER PAID CLOSING COSTS CONSIDERED. GATED COMMUNITY W/ POOL. Move-in ready, first floor unit. TWO bedrooms on opposite sides of the unit for privacy — Ideal for guests, roommates, or a home office. REMODELED with luxury vinyl plank flooring, 5-in baseboards, soft-close cabinetry & quartz countertops. Carpet just deep cleaned. New refrigerator, dishwasher, and microwave. Relax on your private covered patio. The $220/month HOA covers water, sewer, trash, ground maintenance, & insurance. 31+ day stays allowed; given the property's close proximity to multiple hospital/medical centers, a furnished mid-term rental presents a strong projected income potential of $1,850 to $2,000 per month. Centrally located just minutes from Chinatown’s excellent dining options and Arroyo Market Plaza (Sam's Club), this home provides quick access to both I-15 and I-215, placing you just 7 minutes from Allegiant Stadium, 10 minutes from the Las Vegas Strip, and 15 minutes from Harry Reid International Airport. Schedule your tour today!
Property Features
Property Type: Residential - Condominium
Cooling: Central Air, Electric
Heating: Central, Electric
Roof Type: Composition, Shingle
Taxes: $622
Year Built: 1993
Amenities
Bathroom on Main Level
Bedroom on Main Level
Primary Downstairs
Window Treatments
Patio
Feature Descriptions
Appliances: Dryer, Dishwasher, Electric Range, Disposal, Microwave, Refrigerator, Washer
Association Amenities: Clubhouse, Fitness Center, Gated, Pool, Spa/Hot Tub
Community Features: Pool
Fencimg: None
Flooring: Carpet, Luxury Vinyl Plank
HOA Fee: 220/ Monthly
Hot Tub: Yes
Laundry: Electric Dryer Hookup, Laundry Room
Lot: None
Parcel#: 163-25-213-029
Parking: Assigned, Covered, Detached Carport, Guest
Parking Notes: Assigned, Covered, Detached Carport, Guest
Patio/Porch: Covered, Patio
Pool: Community
Sewer: Public Sewer
Swimming Pool: Yes
Utilities: Underground Utilities
Water: Public
Window: Blinds
Room Sizes
Dining Room: 7 X 9
Living Room: 16 X 15
Bedroom 2: 11 X 12
Primary Bedroom: 13 X 12
Local Schools
High School: Durango
Middle School: Sawyer Grant
Elementary School: Jydstrup, Helen M.,Jydstrup, Helen M.
Listed By / Shown By
Listed By
Agency Name: Real Broker LLC
Agent Name: Kathryn Harouni
Shown By
Agency Title: Wardley Real Estate
Agency Phone: 702-256-4900

Estimate Your Payment
Estimated Payment
$ 812.37 per month $706.57 Principal & Interest $51.83 Property Tax $53.96 Homeowner's Insurance
5251 Lindell Road , Unit 101 | MLS# 2829640
This condo located at 5251 Lindell Road , Unit 101, Las Vegas, NV 89118 is currently listed for sale with an asking price of $185,000. This property was built in 1993 and has 2 bedrooms and 2 full baths with 965 sq. ft. Lindell Road , Unit 101 is located in the Keys Condo subdivision. Search Keys Condo real estate on www.wardleyre.com today.