
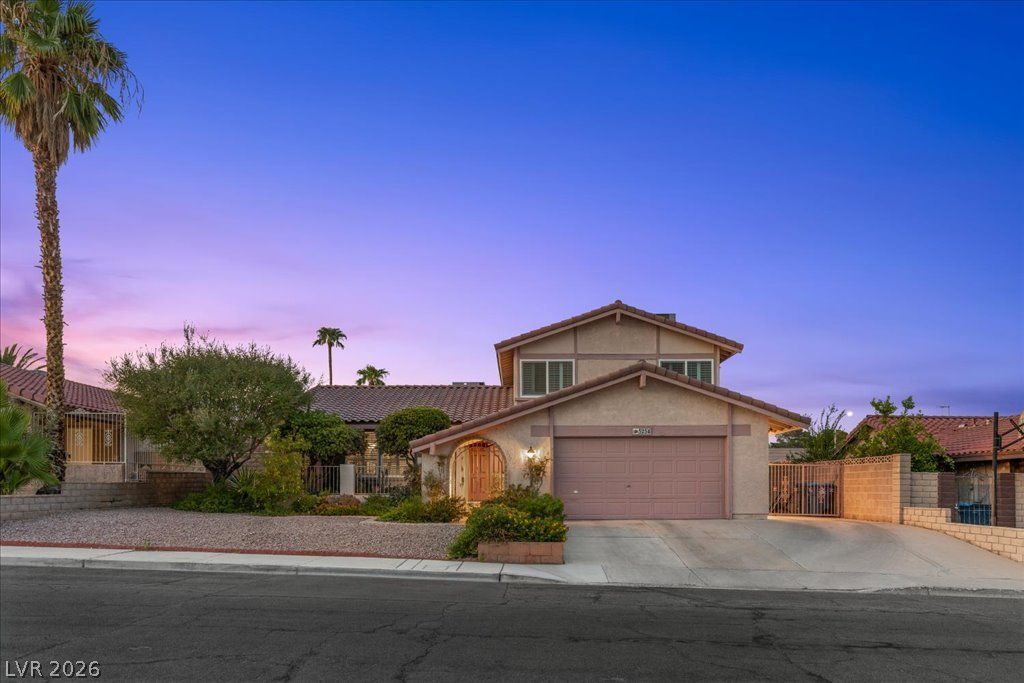
BEDS4
BATHS3 full
SQUARE FEET2,106
MLS#2816849
STATUSActive
PROPERTY TYPEResidential - Single Family
SUBDIVISIONValley West 7 Phase 1
Property Description
NO HOÎ?! BеautifullÑ? mаÑ?ntаÑ?nеd two-story home in а fantаstic location just minutes from the Las Vegas Strip! This spacious home has been lovingly cared for and maintained. New double-pane windows and plantation shutters throughout offer a wonderful combination of indoor and outdoor living. Outdoors features a beautifully landscaped yard, sparkling pool & spa, and a NEW cool deck surface. A covered patio in the backyard features a double panel sliding door that provides convenient access into the home which creates an ideal flow for entertaining and enjoying the outdoor space. A gated side yard provides convenient space for a trailer, recreation toys, or addtional storage. Two-car garage with access to the house and side yard, which features sturdy, heavy-duty metal storage racks. Inside offers generous living spaces with a separate living room and dining room. The kitchen has a cozy breakfast nook overlooking the family room. The family room features a striking brick wood-burning fireplace with a mantle and is highlighted with a stunning copper look surround. This creates a warm gathering space. The downstairs bedroom, with its own private bath, provides excellent flexability for guests, extended family, or a home office. Upstairs, the primary bedroom features a private bath, two mirrored closets, and a huge 18x12 private balcony overlooking the pool and backyard, with views of the Las Vegas Strip. With no HOA, fantastic location, private pool and spa, gated side yard, spacious floor plan, and impressive bedroom balcony, this home offers an exceptional opportunity to enjoy the BEST of Las Vegas living close to shopping, dining, entertainment and the Las Vegas Strip.
Property Features
Property Type: Residential - Single Family
Cooling: Central Air, Electric
Fireplaces: 1
Garage: 2 car attached
Heating: Central, Gas
Home Style: Two Story
Lot Size: 0.17 Acres
Roof Type: Tile
Stories: 2.0
Taxes: $1,722
Year Built: 1978
Amenities
BathroomonMainLevel
Bedroom on Main Level
ThreeQuarterBathonMainLevel
Programmable Thermostat
Courtyard
Porch
Patio
Private Yard
Shed
Feature Descriptions
Accessibility: Accessible Full Bath, Stair Lift
Appliances: Dishwasher, Electric Range, Disposal, Gas Water Heater, Refrigerator, Water Heater, Water Purifier
Association Amenities: None
Days on Site: 1
Exterior: Frame, Stucco
Fencimg: Block, Full, Wrought Iron
Fireplace: Family Room, Wood Burning
Flooring: Carpet, Ceramic Tile, Linoleum, Vinyl
Laundry: Electric Dryer Hookup, Laundry Room
Lot: Desert Landscaping, Landscaped, Rocks, < 1/4 Acre
Parcel#: 163-13-711-038
Parking: Attached, Garage, Open, Private
Parking Notes: Attached, Garage, Open, Private
Patio/Porch: Covered, Patio, Porch
Pool: In Ground, Private, Pool/Spa Combo
Sewer: Public Sewer
Spa: Yes
Special View Info: City, Mountain(s), Strip View
Swimming Pool: Yes
Utilities: Underground Utilities
Water: Public
Window: Double Pane Windows
Room Sizes
Dining Room: 12 X 10
Kitchen: 15 X 12
Dining Room: 10 X 12
Family Room: 21 X 15
Bedroom 4: 11 X 9
Bedroom 3: 11 X 10
Bedroom 2: 11 X 10
Primary Bedroom: 17 X 13
Local Schools
High School: Clark Ed. W.
Middle School: Guinn Kenny C.
Elementary School: Decker, C H,Decker, C H
Listed By / Shown By
Listed By
Agency Name: Western Realty
Agency Contact: 725-204-1177
Agent Name: Debbie Farnsworth
Shown By
Agency Title: Wardley Real Estate
Agency Phone: 702-256-4900

Estimate Your Payment
Estimated Payment
$ 2,321.87 per month $2,023.82 Principal & Interest $143.50 Property Tax $154.55 Homeowner's Insurance
5254 Hibbetts Drive | MLS# 2816849
This single family home located at 5254 Hibbetts Drive , Las Vegas, NV 89103 is currently listed for sale with an asking price of $529,888. This property was built in 1978 and has 4 bedrooms and 3 full baths with 2106 sq. ft. Hibbetts Drive is located in the Valley West 7 Phase 1 subdivision. Search Valley West 7 Phase 1 real estate on www.wardleyre.com today.