
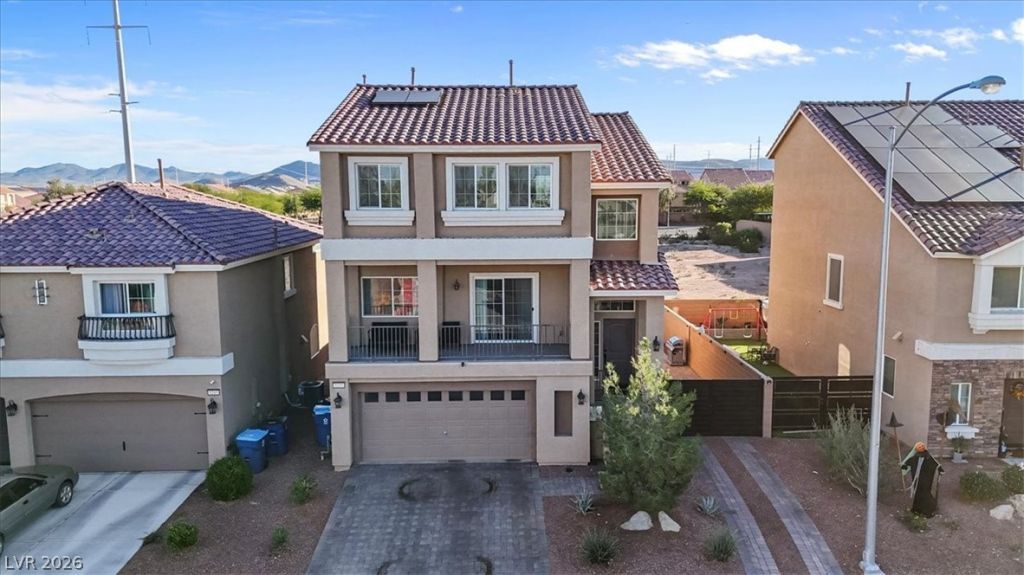
BEDS4
BATHS3 full 1 partial
SQUARE FEET3,046
MLS#2805569
STATUSActive
PROPERTY TYPEResidential - Single Family
SUBDIVISIONHighlands Ranch
Property Description
Discover an exceptional living experience in this meticulously designed residence, where comfort and sophistication converge to create an unparalleled lifestyle. This captivating home offers abundant space for relaxation and entertaining across its three levels. The generous living area spans 3046 square feet, providing a grand scale for everyday living. Enjoy the convenience of modern amenities and thoughtful touches throughout, including an alarm system for peace of mind, elegant blinds, and ceiling fan(s) that ensure comfort year-round. The property boasts four spacious bedrooms and three full bathrooms, complemented by an additional half bath for guests. Outside, embrace the vibrant Las Vegas climate with private backyard access and a charming balcony, perfect for enjoying morning coffee or evening sunsets. The presence of a refreshing pool invites leisurely afternoons and creates a resort-like atmosphere right at home. Situated in a desirable neighborhood, this address offers both tranquility and accessibility, placing you at the heart of everything Las Vegas has to offer. This residence truly presents an extraordinary opportunity for discerning buyers seeking an elevated living experience.
Property Features
Property Type: Residential - Single Family
Cooling: Central Air, Electric
Fireplaces: 1
Garage: 2
Heating: Gas, Solar
Home Style: Three Story
Lot Size: 0.08 Acres
Roof Type: Tile
Stories: 3.0
Taxes: $4,867
Year Built: 2018
Amenities
Bedroom on Main Level
Ceiling Fan(s)
Window Treatments
Balcony
Private Yard
Feature Descriptions
Appliances: Built-In Electric Oven, Dryer, Dishwasher, Disposal, Gas Range, Microwave, Refrigerator, Washer
Fencimg: Back Yard, RV Gate
Fireplace: Family Room, Free Standing
Flooring: Carpet, Tile
HOA Fee: 32/ Monthly
Laundry: Electric Dryer Hookup, Main Level
Lot: Desert Landscaping, Landscaped, Synthetic Grass, < 1/4 Acre
Parcel#: 176-24-812-073
Parking: Garage, Private, RV Gated, RV Access/Parking, RV Paved, Shelves
Parking Notes: Garage, Private, RV Gated, RV Access/Parking, RV Paved
Patio/Porch: Balcony
Pool: Heated
Sewer: Public Sewer
Spa: Yes
Swimming Pool: Yes
Utilities: High Speed Internet Available
Water: Public
Window: Blinds
Room Sizes
Family Room: 18 X 14
Bedroom 4: 11 X 14
Living Room: 20 X 14
Family Room: 11 X 21
Kitchen: 11 X 21
Den: 11 X 9
Bedroom 3: 9 X 13
Bedroom 2: 10 X 11
Primary Bedroom: 17 X 18
Local Schools
High School: Desert Oasis
Middle School: Tarkanian
Elementary School: Ries, Aldeane Comito,Ries, Aldeane Comit
Listed By / Shown By
Listed By
Agency Name: Real Broker LLC
Agency Contact: (808) 397-4079
Agent Name: Jeani C. Ganir
Shown By
Agency Title: Wardley Real Estate
Agency Phone: 702-256-4900

Estimate Your Payment
Estimated Payment
$ 2,995.51 per month $2,406.17 Principal & Interest $405.58 Property Tax $183.75 Homeowner's Insurance
5255 Kennedy Hill Avenue | MLS# 2805569
This single family home located at 5255 Kennedy Hill Avenue , Las Vegas, NV 89139 is currently listed for sale with an asking price of $630,000. This property was built in 2018 and has 4 bedrooms and 3 full and 1 partial baths with 3046 sq. ft. Kennedy Hill Avenue is located in the Highlands Ranch subdivision. Search Highlands Ranch real estate on www.wardleyre.com today.