
BEDS1
BATHS1 full
SQUARE FEET705
MLS#2798894
STATUSActive
PROPERTY TYPEResidential - Condominium
SUBDIVISIONParadise Village 1013-Amd
Property Description
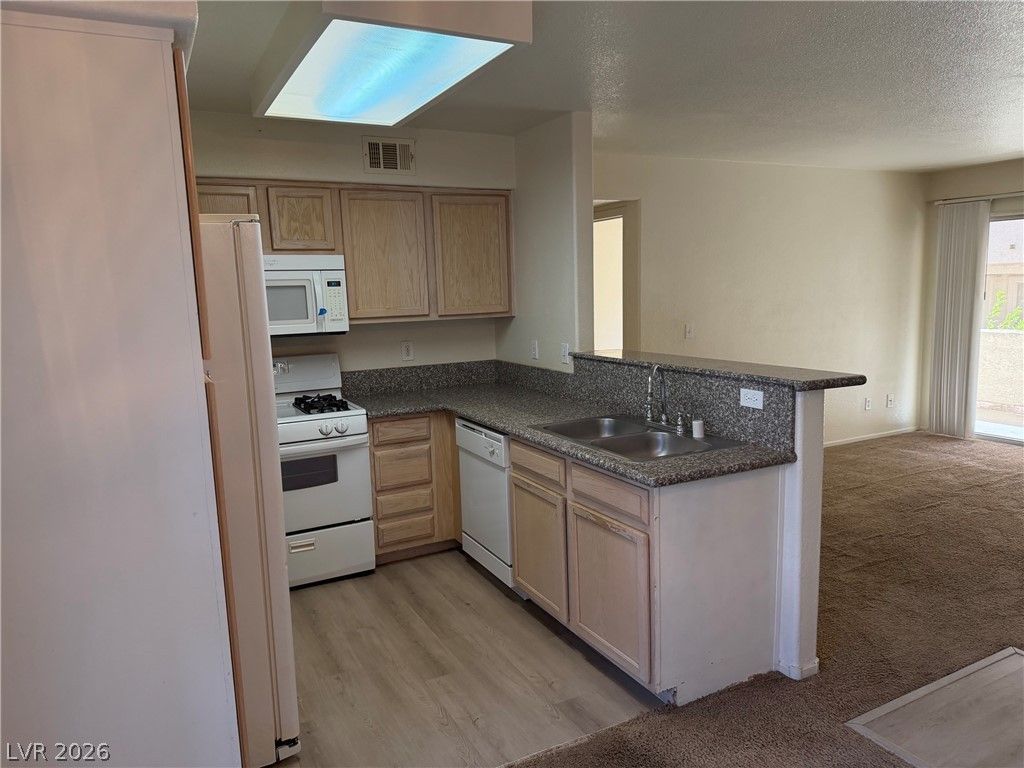
Why Rent when you can own it for less!! Great Ground-floor home. No Stairs! Close to Your assigned covered parking. This Home is in Move-In Ready! Kitchen has granite countertops recessed lighting and includes all appliances. The bathroom has dual granite sinks tile flooring and a garden style soaking tub-shower combination. Bedroom has a walk-in closet and a separate door to the back Patio, The heating and cooling system has been recently updated, Newer Water Heater. All appliances are included and in good working condition including the washer and dryer. Canyon Willow is a Resort-Style living Community with 3 separate swimming pools, a clubhouse and fitness center. Plenty of Shopping and Dining near by and only 10 minutes from the Las Vegas Strip and Harry Reid International Airport and UNLV. Make this a year round home or winter get-away.
Property Features
Property Type: Residential - Condominium
Cooling: Central Air, Electric, High Efficiency
Heating: Central, Electric, Radiator(s)
Home Style: Two Story
Lot Size: 0.02 Acres
Roof Type: Tile
Stories: 2.0
Taxes: $631
Year Built: 1994
Amenities
Bedroom on Main Level
Ceiling Fan(s)
Primary Downstairs
Window Treatments
Porch
Patio
Feature Descriptions
Appliances: Dryer, Dishwasher, Gas Cooktop, Disposal, Gas Range, Microwave, Refrigerator, Washer
Association Amenities: Clubhouse, Fitness Center, Gated, Pool, Security
Community Features: Pool
Fencimg: Block, Full
Flooring: Carpet, Laminate
HOA Fee: 311/ Monthly
Laundry: Gas Dryer Hookup, Laundry Closet
Lot: Desert Landscaping, Landscaped, None
Parcel#: 162-25-612-244
Parking: Assigned, Covered, Open, Guest
Parking Notes: Assigned, Covered, Open, Guest
Patio/Porch: Covered, Patio, Porch
Pool: Community
Sewer: Public Sewer
Swimming Pool: Yes
Utilities: Cable Available, Underground Utilities
Water: Public
Window: Blinds
Room Sizes
Living Room: 18 X 15
Kitchen: 13 X 12
Primary Bedroom: 15 X 12
Local Schools
High School: Del Sol HS
Middle School: Cannon Helen C.
Elementary School: French, Doris,French, Doris
Listed By / Shown By
Listed By
Agency Name: Souza10 Real Estate
Agency Contact: 702-529-0400
Agent Name: Gerald K. Stepke
Shown By
Agency Title: Wardley Real Estate
Agency Phone: 702-256-4900

Estimate Your Payment
Estimated Payment
$ 632.23 per month $538.52 Principal & Interest $52.58 Property Tax $41.13 Homeowner's Insurance
5259 Caspian Springs Drive , Unit 103 | MLS# 2798894
This condo located at 5259 Caspian Springs Drive , Unit 103, Las Vegas, NV 89120 is currently listed for sale with an asking price of $141,000. This property was built in 1994 and has 1 bedrooms and 1 full baths with 705 sq. ft. Caspian Springs Drive , Unit 103 is located in the Paradise Village 1013-Amd subdivision. Search Paradise Village 1013-Amd real estate on www.wardleyre.com today.