
BEDS4
BATHS2 full
SQUARE FEET1,626
MLS#2160959
STATUSActive
PROPERTY TYPEResidential - Single Family
SUBDIVISIONGLENWOOD SUB
SCHOOLSalt Lake
Property Description
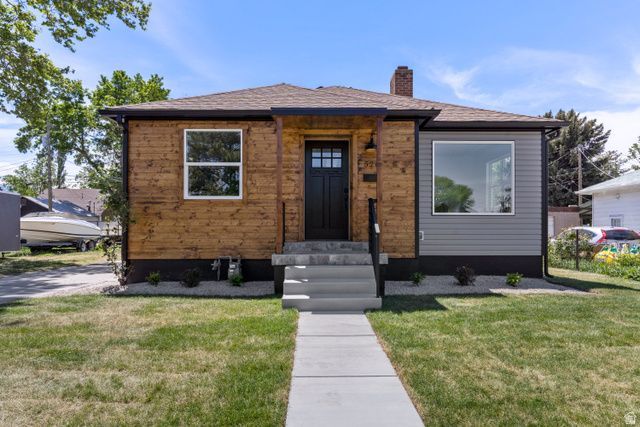
Discover the perfect blend of classic charm and modern comfort in this beautifully renovated Sugar House bungalow. Situated on a quiet, tree-lined street, this 4-bedroom, 2-bath home has been updated from the studs out-new electrical, plumbing, HVAC, roof, siding, and more-offering true move-in-ready peace of mind. The light-filled main level features a spacious living room, custom Kitchen, and a seamless flow into the dining area. Downstairs, enjoy a fully finished basement with generous ceiling height, two additional bedrooms, a full bath, laundry, and storage. Enjoy outdoor living with a large, and private backyard. Located just minutes from Liberty Park, Sugar House shopping, and downtown SLC, this home offers style, substance, and unbeatable location. Current tenants is on a month to month lease, as the home is currently used as a midterm rental. Home owners are HIGHLY motivated!
Property Features
Property Type: Residential - Single Family
Basement: Yes
Basement: Daylight, Full
Cooling: Central Air
Fenced: Yes
Heating: Forced Air, Gas: Central
Home Style: Bungalow/Cottage
Lot Size: 0.13 Acres
Roof Type: Asphalt
Stories: 2.0
Taxes: $1,688
Year Built: 1951
Amenities
Alarm: Fire
Alarm: Security
Disposal
Kitchen: Updated
Oven: Double
Oven: Gas
Range: Down Vent
Range: Gas
Range/Oven: Free Stdng.
Awning(s)
Double Pane Windows
Lighting
Feature Descriptions
Appliances: Microwave, Range Hood, Refrigerator
Days on Site: 1
Exterior: Concrete, Other
Flooring: Carpet, Tile, Vinyl
Laundry: Electric Dryer Hookup
Lot: Curb & Gutter, Fenced: Part, Road: Paved, Sidewalks
Lot Dimensions: 0.0x0.0x0.0
Other Equipment: Alarm System
Parcel#: 16-19-228-007
Parking: Parking: Uncovered, Rv Parking
Parking Notes: Parking: Uncovered, Rv Parking
Sewer: Sewer: Connected
Topography: Curb & Gutter, Fenced: Part, Road: Paved, Sidewalks
Utilities: Natural Gas Connected, Electricity Connected, Sewer Connected, Water Connected
Water: Culinary
Window: None
Local Schools
High School: West
Middle School: Bryant
Elementary School: Ensign
School District: Salt Lake
Listed By / Shown By
Listed By
Agency Name: Equity Real Estate
Shown By
Agency Title: Wardley Real Estate
Agency Phone: 702-256-4900

Estimate Your Payment
Estimated Payment
$ 2,837.48 per month $2,505.48 Principal & Interest $140.67 Property Tax $191.33 Homeowner's Insurance
526 E Commonwealth Ave | MLS# 2160959
This single family home located at 526 E Commonwealth Ave , Salt Lake City, UT 84106 is currently listed for sale with an asking price of $656,000. This property was built in 1951 and has 4 bedrooms and 2 full baths with 1626 sq. ft. E Commonwealth Ave is located in the GLENWOOD SUB subdivision within the Salt Lake school district. Search GLENWOOD SUB real estate on www.wardleyre.com today.