
BEDS4
BATHS2 full 1 partial
SQUARE FEET2,434
MLS#2801627
STATUSActive
PROPERTY TYPEResidential - Single Family
SUBDIVISIONSummerfield
Property Description
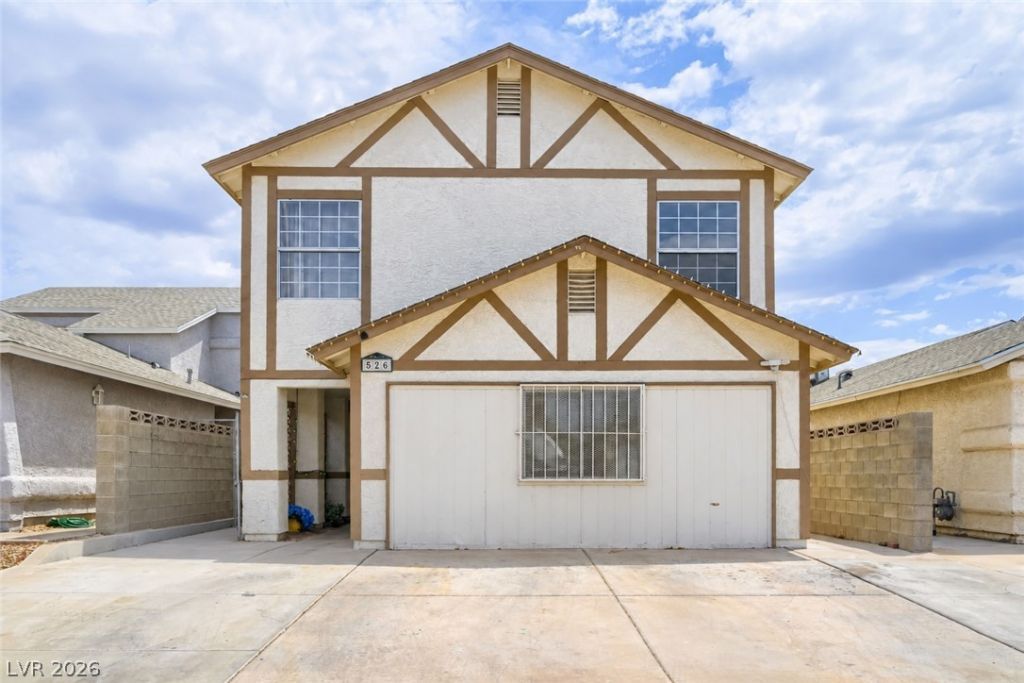
**SELLER PAYING 3% for your INTEREST RATE BUY DOWN or closing costs on accepted offer.**Discover the incredible potential of this spacious two-story home in the heart of Henderson with NO HOA! Offering approximately 2,434 square feet, this 4-bedroom, 2.5-bath residence features a functional floor plan with generous living spaces. The inviting living room showcases soaring vaulted ceilings and a cozy dual fireplace to family room, while the separate family room provides additional space for entertaining or relaxing. The kitchen offers solid surface countertops, a pantry, breakfast bar, and an adjoining dining area, creating the perfect setting for everyday living.Upstairs, the oversized primary suite features dual vanities, a separate tub and shower, and plenty of space to unwind. Three additional bedrooms provide flexibility for family, guests, or a home office. Step outside to a private backyard with a screened-in covered patio, ideal for outdoor dining, entertaining, or creating your own backyard retreat. Converted garage can be used as optional 5th bedroom, home gym, office, or it can be converted back to its original use. Conveniently located near schools, parks, shopping, dining, and freeway access, this home offers an outstanding opportunity for buyers in an established Henderson neighborhood.
Property Features
Property Type: Residential - Single Family
Cooling: Central Air, Electric
Fireplaces: 1
Heating: Central, Gas
Home Style: Two Story
Lot Size: 0.10 Acres
Roof Type: Tile
Stories: 2.0
Taxes: $1,155
Year Built: 1986
Amenities
Bathroom on Main Level
Ceiling Fan(s)
Patio
Private Yard
Feature Descriptions
Appliances: Dryer, Disposal, Gas Range, Refrigerator, Washer
Association Amenities: None
Days on Site: 93
Fencimg: Block, Back Yard
Fireplace: Family Room, Gas, Living Room
Flooring: Carpet, Ceramic Tile, Luxury Vinyl Plank
Laundry: Gas Dryer Hookup, Laundry Room, Upper Level
Lot: Desert Landscaping, Landscaped, Rocks, < 1/4 Acre
Parcel#: 178-01-615-051
Parking: Garage, Private
Parking Notes: Garage, Private
Patio/Porch: Patio
Sewer: Public Sewer
Utilities: Underground Utilities
Water: Public
Room Sizes
Dining Room: 13 X 10
Living Room: 14 X 13
Family Room: 15 X 14
Bedroom 4: 14 X 10
Bedroom 3: 12 X 10
Bedroom 2: 12 X 10
Primary Bedroom: 13 X 14
Local Schools
High School: Basic Academy
Middle School: Burkholder Lyle
Elementary School: Hinman, Edna,Hinman, Edna
Listed By / Shown By

Listed By
Agency Name: Wardley Real Estate
Agent Name: Erik Hakans
Agency Phone: (702) 274-2407
Estimate Your Payment
Estimated Payment
$ 1,966.75 per month $1,737.79 Principal & Interest $96.25 Property Tax $132.71 Homeowner's Insurance
526 Tabony Avenue | MLS# 2801627
This single family home located at 526 Tabony Avenue, Henderson, NV 89011 is currently listed for sale by Wardley Real Estate, with an asking price of $455,000. This property was built in 1986 and has 4 bedrooms and 2 full and 1 partial baths with 2434 sq. ft. Tabony Avenue is located in the Summerfield subdivision. Search Summerfield real estate on www.wardleyre.com today.