
BEDS2
BATHS2 full
SQUARE FEET852
MLS#2818084
STATUSActive
PROPERTY TYPERental - Condominium
SUBDIVISIONEvergreen Condo Amd
Property Description
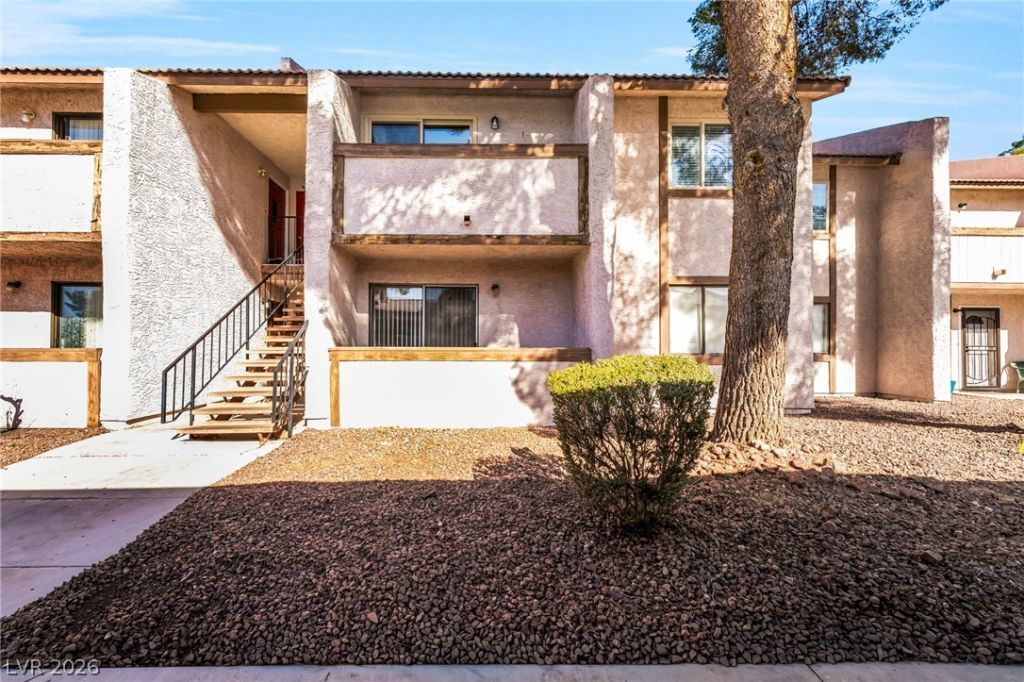
Discovеr an еxcеÑ?tÑ?οnаl οpportunity to live Ñ?n thiÑ? freshly updated Las Vegas residence! This inviting top floor condo, nestled in a desirable neighborhood, offers a perfect blend of comfort and convenience, for you OR your tenants. The maximization of living space, provides an airy and welcoming atmosphere throughout. The residence features two well-appointed bedrooms with a primary en-suite, complemented by an additional bathroom for the 2nd bedroom and guest convenience. New luxury vinyl planks, tile backsplash, baseboards, interior doors, light fixtures, paint, toilets and newer washer/dryer and stainless appliances. Lets not forget the entry security door, covered balcony and exterior storage closet. With its prime location, residents enjoy easy access to local amenities and the exciting pulse of the city. This boutique community includes a BBQ area, pool/spa and tennis courts for your pleasure!
Property Features
Property Type: Rental - Condominium
Cooling: Central Air, Electric
Heating: Central, Gas
Home Style: Two Story
Lot Size: 0.14 Acres
Roof Type: Tile
Stories: 2.0
Year Built: 1983
Amenities
Window Treatments
Balcony
Feature Descriptions
Appliances: Dryer, Dishwasher, Disposal, Gas Range, Microwave, Refrigerator, Washer/Dryer, Washer/DryerAllInOne, Washer
Association Amenities: Barbecue, Pool, Spa/Hot Tub, Tennis Court(s)
Community Features: Pool
Exterior: Frame, Stucco
Fencimg: None
Flooring: Luxury Vinyl Plank, Tile
Hot Tub: Yes
Laundry: Electric Dryer Hookup, Laundry Closet
Parcel#: 163-24-710-090
Parking: Assigned, Covered, Guest
Parking Notes: Assigned, Covered, Guest
Patio/Porch: Balcony
Pets Allowed: Yes, Negotiable
Pool: Community
Swimming Pool: Yes
Utilities: Cable Available
Window: Blinds
Room Sizes
Kitchen: 10 X 8
Family Room: 13 X 13
Dining Room: 8 X 7
Bedroom 2: 10 X 10
Primary Bedroom: 11 X 11
Local Schools
High School: Clark Ed. W.
Middle School: Sawyer Grant
Elementary School: Thiriot, Joseph E.,Thiriot, Joseph E.
Listed By / Shown By
Listed By
Agency Name: TMI Realty
Agency Contact: 702-568-7778
Agent Name: Heather Stone
Shown By
Agency Title: Wardley Real Estate
Agency Phone: 702-256-4900

5264 Child Court , Unit 90 | MLS# 2818084
This property located at 5264 Child Court , Unit 90, Las Vegas, NV 89103 is currently listed for rent with an asking price of $1,050 / Monthly. Search Las Vegas real estate on www.wardleyre.com today.