
BEDS2
BATHS2 full
SQUARE FEET852
MLS#2823377
STATUSActive
PROPERTY TYPERental - Condominium
SUBDIVISIONEvergreen Condo Amd
Property Description
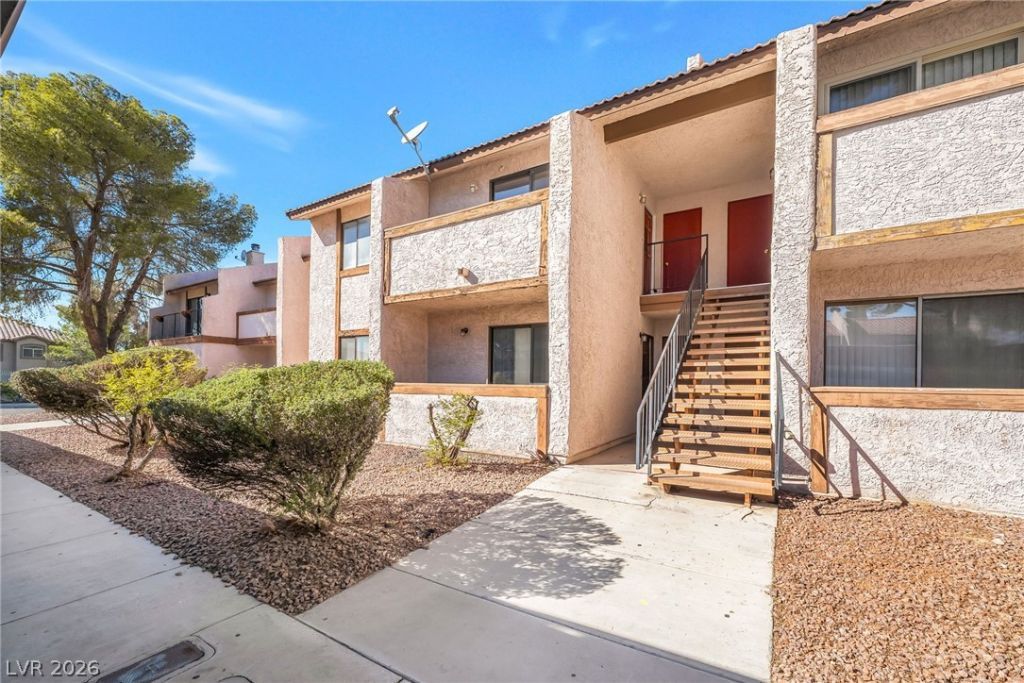
Enjoy comfortable condo living in the Evergreen community with this thoughtfully designed residence featuring an inviting interior, updated finishes, and a private balcony. The kitchen is highlighted by granite countertops and flows into the main living area, while laminate wood flooring extends through the living spaces and bedrooms with tile in the wet areas. The primary bedroom includes a walk-in closet, and the home offers the convenience of an in-unit washer and dryer, window blinds, ample closet space, and a security door. Assigned covered parking is located near the residence, with additional guest parking available. Community amenities include a pool, spa, barbecue area, basketball court, tennis court, and landscaped grounds. Conveniently positioned near The Orleans, shopping, dining, and I-15 access, this condo combines practical interior features with an amenity-rich community setting.
Property Features
Property Type: Rental - Condominium
Cooling: Central Air, Electric
Heating: Central, Gas
Home Style: Two Story
Roof Type: Tile
Stories: 2.0
Year Built: 1983
Amenities
Window Treatments
Feature Descriptions
Appliances: Dryer, Dishwasher, Electric Range, Disposal, Microwave, Refrigerator, Washer/Dryer, Washer/DryerAllInOne, Washer
Association Amenities: None
Days on Site: 6
Exterior: Frame, Stucco
Fencimg: None
Flooring: Laminate
Laundry: Gas Dryer Hookup, Laundry Closet
Parcel#: 163-24-710-092
Parking: Assigned, Covered
Parking Notes: Assigned, Covered
Utilities: Cable Available
Window: Blinds
Room Sizes
Kitchen: 8 X 10
Bedroom 2: 10 X 11
Primary Bedroom: 12 X 12
Local Schools
High School: Clark Ed. W.
Middle School: Sawyer Grant
Elementary School: Thiriot, Joseph E.,Thiriot, Joseph E.
Listed By / Shown By
Listed By
Agency Name: Black & Cherry Real Estate
Agency Contact: 702-795-4663
Agent Name: Ashley A. Hawks
Shown By
Agency Title: Wardley Real Estate
Agency Phone: 702-256-4900

5264 Child Court , Unit 92 | MLS# 2823377
This property located at 5264 Child Court , Unit 92, Las Vegas, NV 89103 is currently listed for rent with an asking price of $1,200 / Monthly. Search Las Vegas real estate on www.wardleyre.com today.