
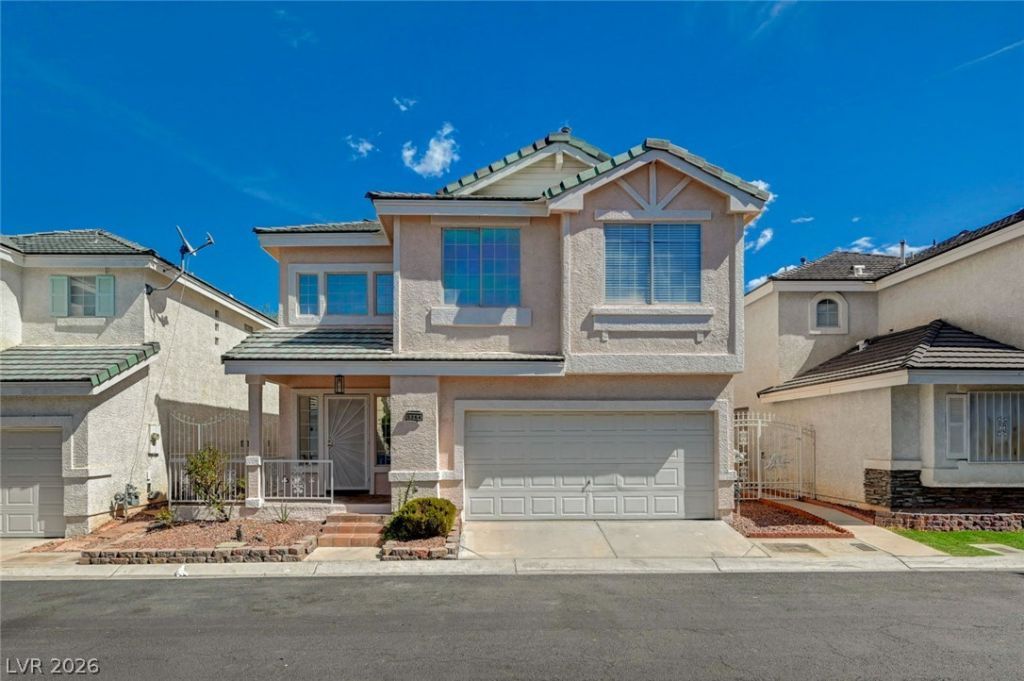
BEDS3
BATHS2 full 1 partial
SQUARE FEET1,536
MLS#2822673
STATUSActive
PROPERTY TYPERental - Single Family
SUBDIVISIONEnvironment For Living At Hacienda-Phase 1
Property Description
Completely remodeled 3 bedroom home in a gated community with pool. Granite countertops in kitchen, ceramic tile and new Pergo flooring throughout. Primary bedroom with walk-in closet. Primary bath with separate tub and shower and quartz countertops. Located close to the Strip with easy access to retail. All bedrooms come with ceiling fans with lights. Backyard features a large patio and very little landscape maintenance. Sewer and trash service are included in the rent! Sorry, no pets will be considered.
Property Features
Property Type: Rental - Single Family
Cooling: Central Air, Electric
Fireplaces: 1
Garage: 2
Heating: Central, Gas
Home Style: Two Story
Lot Size: 0.07 Acres
Roof Type: Tile
Stories: 2.0
Year Built: 1996
Amenities
Bathroom on Main Level
Half Bath on Main Level
Window Treatments
Feature Descriptions
Appliances: Built-In Gas Oven, Dryer, Dishwasher, Disposal, Microwave, Refrigerator, Washer/Dryer, Washer/DryerAllInOne, Washer
Association Amenities: Gated, Pool
Days on Site: 1
Exterior: Frame, Stucco
Fencimg: Block, Back Yard
Fireplace: Family Room, Gas, Glass Doors, Family/Living/Great Room, Living Room
Flooring: Carpet, Laminate
Laundry: Gas Dryer Hookup, Laundry Closet
Parcel#: 163-26-211-039
Parking: Garage, Private
Parking Notes: Garage, Private
Pool: Association
Utilities: Cable Available
Window: Blinds
Room Sizes
Bedroom 3: 10 X 10
Bedroom 2: 11 X 10
Primary Bathroom: 9 X 8
Primary Bedroom: 16 X 11
Family Room: 14 X 11
Living Room: 14 X 11
Kitchen: 11 X 10
Local Schools
High School: Durango
Middle School: Sawyer Grant
Elementary School: Earl, Marion B.,Earl, Marion B.
Listed By / Shown By
Listed By
Agency Name: Summit Properties
Agency Contact: 702-483-1670
Agent Name: Evans Small Jr
Shown By
Agency Title: Wardley Real Estate
Agency Phone: 702-256-4900

5264 Fighting Fish Way | MLS# 2822673
This property located at 5264 Fighting Fish Way, Las Vegas, NV 89118 is currently listed for rent with an asking price of $1,850 / Monthly. Search Las Vegas real estate on www.wardleyre.com today.