
BEDS2
BATHS2 full 1 partial
SQUARE FEET1,674
MLS#2800196
STATUSActive
PROPERTY TYPEResidential - Townhouse
SUBDIVISIONVilla Pacifica- 4
Property Description
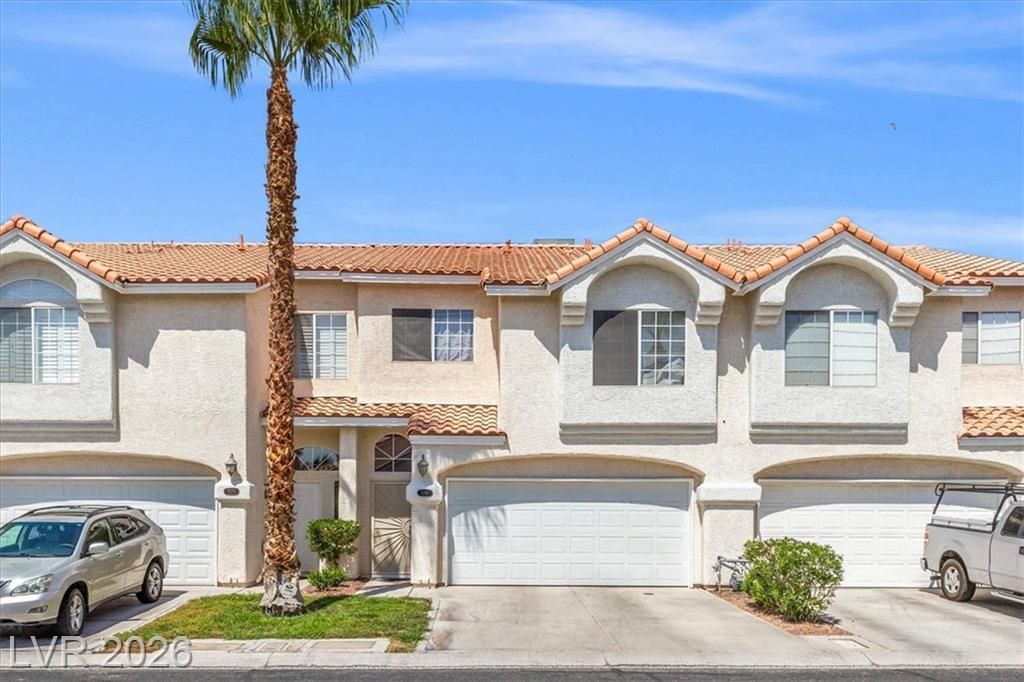
Lovely tw?-b?droom t?wnh?m? w??th ? ??pacious loft and ?n o??en-concept floor plan designed for comfortable living and effortless entertaining. The inviting living room features a cozy fireplace and soaring vaulted ceilings that fill the home with natural light. The well-appointed kitchen boasts granite countertops, a breakfast bar, and charming wainscoting that extends into the downstairs powder room. Open to the living area, the kitchen creates a seamless space for gathering with family and friends. Step outside to a private, secluded patio?perfect for year-round relaxation, outdoor dining, or entertaining. Additional highlights include an attached two-car garage with direct access to the home and all appliances included for added convenience. The lovely community offers gated access and a beautiful community pool, all in a great location close to the Fabulous Las Vegas Strip. This beautifully maintained townhome offers the perfect combination of style, comfort, and functionality?a wonderful place to call home!
Property Features
Property Type: Residential - Townhouse
Cooling: Central Air, Electric
Fireplaces: 1
Garage: 2 car attached
Heating: Central, Gas
Home Style: Two Story
Lot Size: 0.03 Acres
Roof Type: Tile
Stories: 2.0
Taxes: $1,323
Year Built: 1996
Amenities
BathroomonMainLevel
HalfBathonMainLevel
Window Treatments
Patio
Sprinkler/Irrigation
Feature Descriptions
Appliances: Dryer, Disposal, Gas Range, Refrigerator, Washer
Association Amenities: Gated, Pool
Community Features: Pool
Days on Site: 55
Fencimg: Block, Back Yard
Fireplace: Gas, Living Room
Flooring: Carpet, Ceramic Tile
HOA Fee: 275/ Monthly
Laundry: Gas Dryer Hookup, Laundry Closet
Lot: Drip Irrigation/Bubblers, Landscaped, < 1/4 Acre
Other Equipment: Water Softener Loop
Parcel#: 163-25-218-025
Parking: Attached, Garage, Garage Door Opener, Inside Entrance, Private
Parking Notes: Attached, Garage, Garage Door Opener, Inside Entrance
Patio/Porch: Patio
Pool: Community
Sewer: Public Sewer
Swimming Pool: Yes
Utilities: Cable Available, Underground Utilities
Water: Public
Window: Blinds
Room Sizes
Living Room: 14 X 14
Dining Room: 13 X 12
Bedroom 2: 13 X 12
Primary Bedroom: 16 X 12
Local Schools
High School: Durango
Middle School: Sawyer Grant
Elementary School: Jydstrup, Helen M.,Jydstrup, Helen M.
Listed By / Shown By
Listed By
Agency Name: Cofield Real Estate
Agency Contact: 702-755-8888
Agent Name: Janice Cofield
Shown By
Agency Title: Wardley Real Estate
Agency Phone: 702-256-4900

Estimate Your Payment
Estimated Payment
$ 1,549.10 per month $1,336.76 Principal & Interest $110.25 Property Tax $102.08 Homeowner's Insurance
5267 Sunny Beach Lane | MLS# 2800196
This townhouse located at 5267 Sunny Beach Lane, Las Vegas, NV 89118 is currently listed for sale with an asking price of $350,000. This property was built in 1996 and has 2 bedrooms and 2 full and 1 partial baths with 1674 sq. ft. Sunny Beach Lane is located in the Villa Pacifica- 4 subdivision. Search Villa Pacifica- 4 real estate on www.wardleyre.com today.