
BEDS3
BATHS2 full
SQUARE FEET1,665
MLS#2804782
STATUSActive
PROPERTY TYPEResidential - Single Family
SUBDIVISIONGleneagles
Property Description
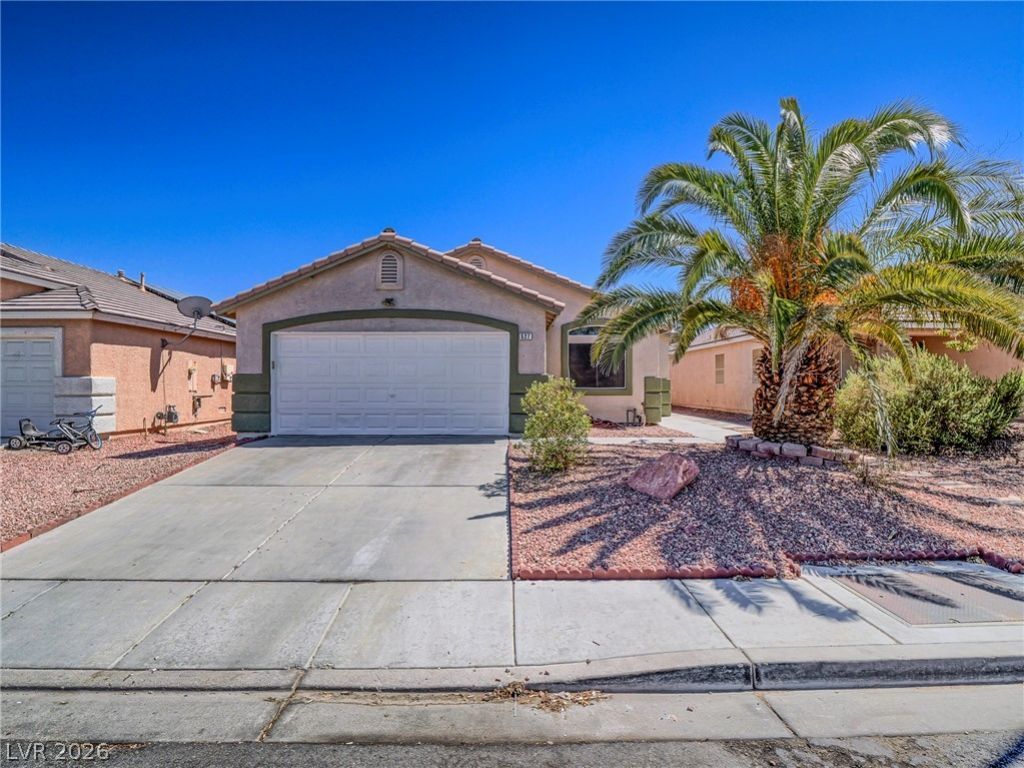
THE PERFECT HOME FROM TOP TO BOTTOM! THIS HOME IS PACKED WITH VALUE OVER THE OTHERS! WHO ISN'T LOOKING FOR A ONE-STORY RANCH, CULDESAC STREET, NEW INTERIOR PAINT, TILE FLOORS, CUSTOM KITCHEN, PLENTY OF CABINETS, AWESOME SKYLIGHT, ALL APPLIANCES, DESERT LOW MAINTENANCE LANDSCAPE*COVERED PATIO, SYNTHETIC GRASS, SOLAR PANELS, NEWER HVAC & A SECURE ENTRY!~ EXCELLENT LOCATION FOR EASY COMMUTE ANYWHERE! YOU ARE GOING TO LOVE IT!
Property Features
Property Type: Residential - Single Family
Cooling: Central Air, Electric
Garage: 2 car attached
Heating: Central, Gas
Home Style: One Story
Lot Size: 0.11 Acres
Roof Type: Tile
Stories: 1.0
Taxes: $1,486
Year Built: 2000
Amenities
Bedroom on Main Level
Ceiling Fan(s)
Primary Downstairs
Window Treatments
Patio
Private Yard
Feature Descriptions
Appliances: Dryer, Dishwasher, Disposal, Gas Range, Refrigerator, Washer
Exterior: Frame, Stucco
Fencimg: Block, Back Yard
Flooring: Tile
HOA Fee: 35/ Monthly
Laundry: Gas Dryer Hookup, Main Level
Lot: Cul-De-Sac, Desert Landscaping, Landscaped, Synthetic Grass, < 1/4 Acre
Parcel#: 139-10-212-058
Parking: Attached, Garage, Garage Door Opener, Inside Entrance, Private
Parking Notes: Attached, Garage, Garage Door Opener, Inside Entrance
Patio/Porch: Covered, Patio
Sewer: Public Sewer
Utilities: Cable Available
Water: Public
Window: Blinds
Room Sizes
Bedroom 3: 11 X 10
Bedroom 2: 13 X 10
Primary Bedroom: 16 X 14
Local Schools
High School: Canyon Springs HS
Middle School: Sedway Marvin M
Elementary School: Wilhelm, Elizabeth,Perkins, Ute
Listed By / Shown By
Listed By
Agency Name: Coldwell Banker Premier
Agency Contact: (702) 561-6666
Agent Name: Kameron L. Kildea
Shown By
Agency Title: Wardley Real Estate
Agency Phone: 702-256-4900

Estimate Your Payment
Estimated Payment
$ 1,644.49 per month $1,412.77 Principal & Interest $123.83 Property Tax $107.89 Homeowner's Insurance
527 Shallow Mist Court | MLS# 2804782
This single family home located at 527 Shallow Mist Court , North Las Vegas, NV 89032 is currently listed for sale with an asking price of $369,900. This property was built in 2000 and has 3 bedrooms and 2 full baths with 1665 sq. ft. Shallow Mist Court is located in the Gleneagles subdivision. Search Gleneagles real estate on www.wardleyre.com today.