
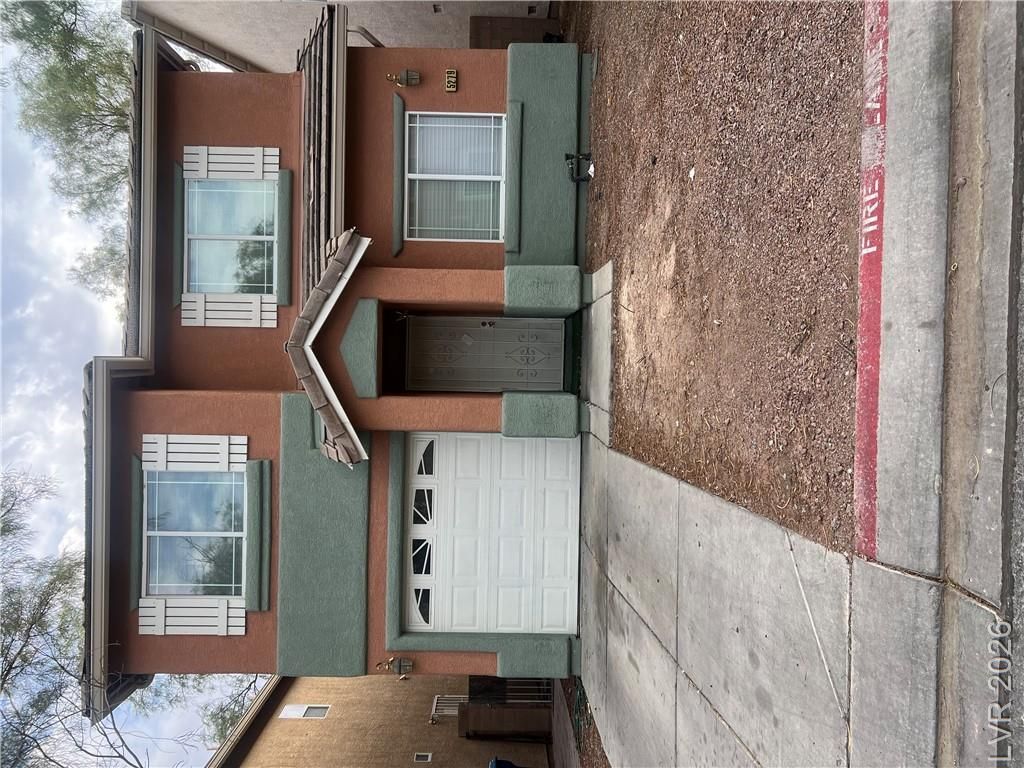
BEDS4
BATHS2 full 1 partial
SQUARE FEET1,343
MLS#2813128
STATUSActive
PROPERTY TYPEResidential - Single Family
SUBDIVISIONWexford 3
Property Description
Spacious two-story, 4-bedroom home located in a gated community. The home features a large kitchen with a breakfast counter and a generous dining area.the spacious layout offers comfort and flexibility for families, guests, or a home office. Bedrooms are generously sized, including a comfortable primary suite with ample closet space. Conveniently situated near schools, parks, shopping centers, restaurants,
Property Features
Property Type: Residential - Single Family
Cooling: Central Air, Electric
Garage: 1
Heating: Central, Gas
Home Style: Two Story
Lot Size: 0.05 Acres
Roof Type: Tile
Stories: 2.0
Taxes: $990
Year Built: 2005
Amenities
Bathroom on Main Level
Window Treatments
Private Yard
Feature Descriptions
Appliances: Dryer, Disposal, Gas Range, Refrigerator, Washer
Association Amenities: Gated
Days on Site: 30
Fencimg: Block, Back Yard
Flooring: Carpet, Ceramic Tile
HOA Fee: 105/ Monthly
Laundry: Gas Dryer Hookup, Laundry Closet, Upper Level
Lot: Desert Landscaping, Landscaped, < 1/4 Acre
Parcel#: 140-21-111-024
Parking: Attached, Garage, Inside Entrance, Private, Guest
Parking Notes: Attached, Garage, Inside Entrance, Private, Guest
Sewer: Public Sewer
Utilities: Cable Available
Water: Public
Window: Blinds
Room Sizes
Kitchen: 9 X 9
Dining Room: 12 X 12
Living Room: 10 X 14
Bedroom 4: 10 X 10
Bedroom 3: 10 X 10
Bedroom 2: 10 X 10
Primary Bedroom: 12 X 12
Local Schools
High School: Sunrise Mountain School
Middle School: Bailey Dr William(Bob)H
Elementary School: King Jr., Martin Luther,King Jr., Martin
Listed By / Shown By
Listed By
Agency Name: United Realty Group
Agency Contact: (702) 497-5962
Agent Name: Michelle E. Zamora
Shown By
Agency Title: Wardley Real Estate
Agency Phone: 702-256-4900

Estimate Your Payment
Estimated Payment
$ 1,418.57 per month $1,241.28 Principal & Interest $82.50 Property Tax $94.79 Homeowner's Insurance
5279 Shreve Avenue | MLS# 2813128
This single family home located at 5279 Shreve Avenue, Las Vegas, NV 89156 is currently listed for sale with an asking price of $325,000. This property was built in 2005 and has 4 bedrooms and 2 full and 1 partial baths with 1343 sq. ft. Shreve Avenue is located in the Wexford 3 subdivision. Search Wexford 3 real estate on www.wardleyre.com today.