
BEDS4
BATHS2 full 1 partial
SQUARE FEET1,865
MLS#2801398
STATUSActive
PROPERTY TYPERental - Single Family
SUBDIVISIONAnn Hualapai South
Property Description
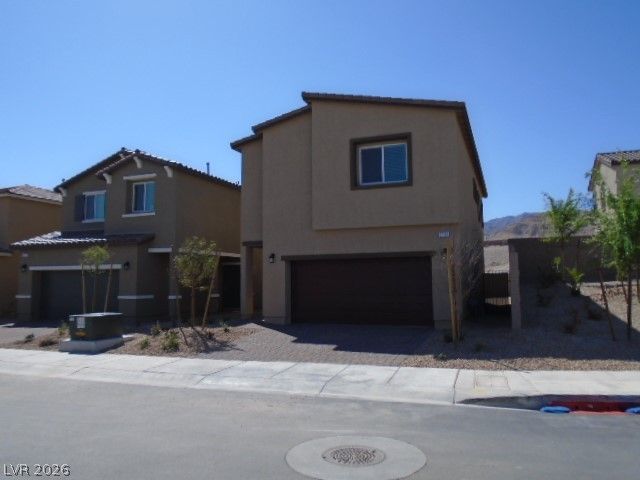
Highly upgraded smart home, control with your phone, with mountain views. Formal entry leads to a large open floor plan home with plenty of living area. Large living area with ceiling fan. Dining area. Upgraded kitchen with island, granite counters, stainless steel appliances. microwave & walk in panty. Downstairs has all tile flooring. 1/2 bath down stairs. Top of stairs is a bright loft. Oversize Master suite with ceiling fan, large walk in closet with ample room for all your clothes and shoes. Master bath features dual sinks, nice walk in shower, tile flooring, linen closet and plenty of space for 2 to use without getting in the others way. Nice size secondary bedrooms with ceiling lights. 2 inch blinds through out. City views from upstairs bedrooms and mountain views from the back. Desert scape park on one side so no neighbor behind or on one side. Small park across the street. Fire suppression system, 2 tone paint.
Property Features
Property Type: Rental - Single Family
Cooling: Central Air, Electric, Refrigerated
Garage: 2 car attached
Heating: Central, Gas
Home Style: Two Story
Lot Size: 0.07 Acres
Roof Type: Pitched, Tile
Stories: 2.0
Year Built: 2022
Amenities
Ceiling Fan(s)
Window Treatments
Patio
Sprinkler/Irrigation
Feature Descriptions
Appliances: Dryer, Dishwasher, Disposal, Gas Range, Microwave, Refrigerator, Washer/Dryer, Washer/DryerAllInOne, Washer
Association Amenities: Gated, Park
Exterior: Frame, Stucco
Fencimg: Block, Back Yard
Flooring: Carpet, Ceramic Tile
Laundry: Gas Dryer Hookup, Upper Level
Lot: Corner Lot, Drip Irrigation/Bubblers, Desert Landscaping, Landscaped, Rocks, Synthetic Grass, < 1/4 Acre
Parcel#: 126-36-610-033
Parking: Attached, Finished Garage, Garage, Garage Door Opener, Inside Entrance, Private
Parking Notes: Attached, Finished Garage, Garage, Garage Door Opener
Patio/Porch: Patio
Pets Allowed: No
Security: yes
Security: Security System Owned, Fire Sprinkler System
Sewer: Public Sewer
Special View Info: City, Mountain(s)
Utilities: Cable Available
Window: Blinds, Window Treatments
Room Sizes
Bedroom 4: 11 X 10
Bedroom 3: 11 X 10
Bedroom 2: 11 X 10
Primary Bedroom: 15 X 14
Dining Room: 10 X 9
Living Room: 20 X 12
Local Schools
High School: Centennial
Middle School: Leavitt Justice Myron E
Elementary School: Allen, Dean La Mar,Allen, Dean La Mar
Listed By / Shown By
Listed By
Agency Name: Solutions
Agency Contact: 702-388-9924
Agent Name: Chris A Page
Shown By
Agency Title: Wardley Real Estate
Agency Phone: 702-256-4900

5281 Acadia Leaf Street | MLS# 2801398
This property located at 5281 Acadia Leaf Street , Las Vegas, NV 89166 is currently listed for rent with an asking price of $2,361 / Monthly. Search Las Vegas real estate on www.wardleyre.com today.