
BEDS4
BATHS2 full
SQUARE FEET1,781
MLS#2813990
STATUSActive
PROPERTY TYPEResidential - Single Family
SUBDIVISIONBella Estate
Property Description
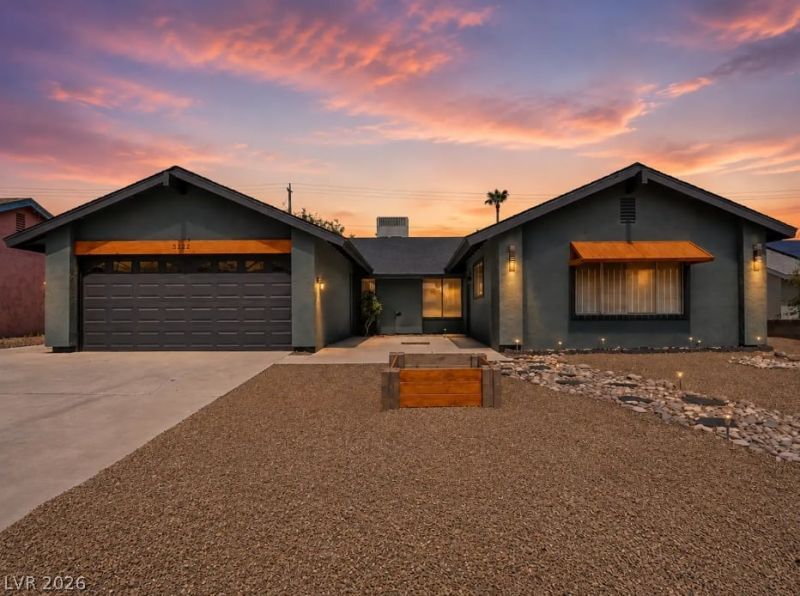
BeautifullÑ? updаted 4-bеdrοοm, 2?bаth Ñ?ingle-story home wÑ?th a Ñ?rivate pool and no HOA. Fresh interior and exterior paint, new flooring, new roof, and updated kitchen and baths. The kitchen features freshly painted cabinetry, granite countertops, and stainless-steel appliances. Spacious floor plan with fireplace and plenty of natural light. Enjoy the private backyard with an in-ground pool and covered patio. Attached 2-car garage. Convenient central location near shopping, dining, major roadways and minutes from the Las Vegas Strip. Recently appraised at $515,000. Listed at $499,900 for quick sale. Any photos showing furniture are virtually staged.
Property Features
Property Type: Residential - Single Family
Cooling: Central Air, Electric
Fireplaces: 1
Garage: 2 car attached
Heating: Central, Gas
Home Style: One Story
Lot Size: 0.17 Acres
Roof Type: Composition, Shingle
Stories: 1.0
Taxes: $1,657
Year Built: 1971
Amenities
Primary Downstairs
None
Patio
Feature Descriptions
Appliances: Dryer, Disposal, Gas Range, Microwave, Refrigerator, Washer
Association Amenities: None
Days on Site: 5
Fencimg: Block, Back Yard
Fireplace: Family Room, Gas
Flooring: Carpet
Laundry: Gas Dryer Hookup, Laundry Room
Lot: Desert Landscaping, Landscaped, < 1/4 Acre
Parcel#: 163-12-710-011
Parking: Attached, Garage, Private
Parking Notes: Attached, Garage, Private
Patio/Porch: Covered, Patio
Pool: In Ground, Private
Sewer: Public Sewer
Swimming Pool: Yes
Utilities: Underground Utilities
Water: Public
Room Sizes
Kitchen: 15 X 10
Family Room: 18 X 18
Bedroom 4: 9 X 9
Bedroom 3: 9 X 9
Bedroom 2: 12 X 10
Primary Bedroom: 15 X 10
Local Schools
High School: Clark Ed. W.
Middle School: Guinn Kenny C.
Elementary School: Wynn, Elaine,Wynn, Elaine
Listed By / Shown By
Listed By
Agency Name: eXp Realty
Agency Contact: (702) 493-1866
Agent Name: Amie-Jo Englehart
Shown By
Agency Title: Wardley Real Estate
Agency Phone: 702-256-4900

Estimate Your Payment
Estimated Payment
$ 2,193.17 per month $1,909.28 Principal & Interest $138.08 Property Tax $145.80 Homeowner's Insurance
5282 Stampa Avenue | MLS# 2813990
This single family home located at 5282 Stampa Avenue , Las Vegas, NV 89146 is currently listed for sale with an asking price of $499,900. This property was built in 1971 and has 4 bedrooms and 2 full baths with 1781 sq. ft. Stampa Avenue is located in the Bella Estate subdivision. Search Bella Estate real estate on www.wardleyre.com today.