
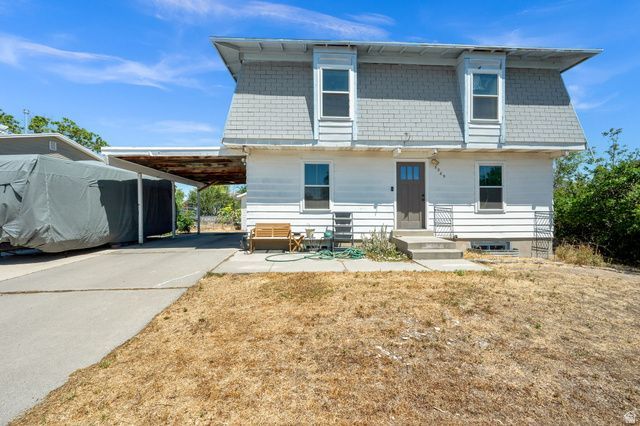
BEDS4
BATHS1 full 1 partial
SQUARE FEET2,520
MLS#2171349
STATUSActive
PROPERTY TYPEResidential - Single Family
SUBDIVISIONDUBLIN TOWN #1
SCHOOLGranite
Property Description
Rare opportunity to own 2,500 sq. ft. for under $500,000! This well-maintained 4-bedroom, 2-bath home in Kearns offers exceptional value with room to grow. Enjoy peace of mind with numerous recent updates, including new windows, bathtub and shower (2023), plus a new furnace, A/C, water heater, front and side doors, basement carpet, kitchen tile, garbage disposal, and oven (2025). The unfinished basement is already plumbed, offering endless potential to expand your living space and build equity. The detached garage provides the perfect space for a workshop, extra storage, or your favorite hobbies. Outside, you'll find fully fenced front and back yards, mature grapevines, and plenty of room to relax, play, or entertain. A fantastic opportunity for first-time buyers, growing families, or anyone looking for a move-in-ready home with incredible value! All information is provided as a courtesy only and was obtained from the previous MLS listing.
Property Features
Property Type: Residential - Single Family
Basement: Full
Basement: Yes
Cooling: Evaporative Cooling
Fenced: Yes
Heating: Forced Air, Gas: Central
Home Style: Stories: 2
Lot Size: 0.16 Acres
Roof Type: Asphalt, Pitched
Stories: 3.0
Taxes: $2,325
Year Built: 1974
Amenities
Alarm: Fire
Disposal
Floor Drains
Kitchen: Updated
Range: Gas
Range/Oven: Free Stdng.
Video Door Bell(s)
Out Buildings
Feature Descriptions
Appliances: Ceiling Fan, Portable Dishwasher, Microwave, Refrigerator, Washer, Water Softener Owned
Exterior: Aluminum, Asphalt
Flooring: Carpet, Hardwood, Tile
Laundry: Electric Dryer Hookup
Lot: Curb & Gutter, Fenced: Full, Road: Paved, Sidewalks, Sprinkler: Auto-Part
Lot Dimensions: 0.0x0.0x0.0
Other Equipment: Basketball Standard, Workbench
Outbuilding(s): Yes
Parcel#: 20-12-377-012
Parking: Covered, Rv Parking
Parking Notes: Covered, Rv Parking
Sewer: Sewer: Connected
Topography: Curb & Gutter, Fenced: Full, Road: Paved, Sidewalks, Sprinkler: Auto-Part, Terrain, Flat
Utilities: Natural Gas Available, Electricity Connected, Sewer Connected, Water Connected
Water: Culinary
Window: Full
Local Schools
High School: Kearns
Middle School: Kearns
Elementary School: Western Hills
School District: Granite
Listed By / Shown By
Listed By
Agency Name: Century 21 Everest (Centerville)
Agency Phone: 801-449-3000
Shown By
Agency Title: Wardley Real Estate
Agency Phone: 702-256-4900

Estimate Your Payment
Estimated Payment
$ 2,146.47 per month $1,814.18 Principal & Interest $193.75 Property Tax $138.54 Homeowner's Insurance
5289 S Leprechaun Ln W | MLS# 2171349
This single family home located at 5289 S Leprechaun Ln W, Salt Lake City, UT 84118 is currently listed for sale with an asking price of $475,000. This property was built in 1974 and has 4 bedrooms and 1 full and 1 partial baths with 2520 sq. ft. S Leprechaun Ln W is located in the DUBLIN TOWN #1 subdivision within the Granite school district. Search DUBLIN TOWN #1 real estate on www.wardleyre.com today.