
BEDS4
BATHS3 full
SQUARE FEET2,934
MLS#2796860
STATUSActive
PROPERTY TYPEResidential - Single Family
SUBDIVISIONExpressions
Property Description
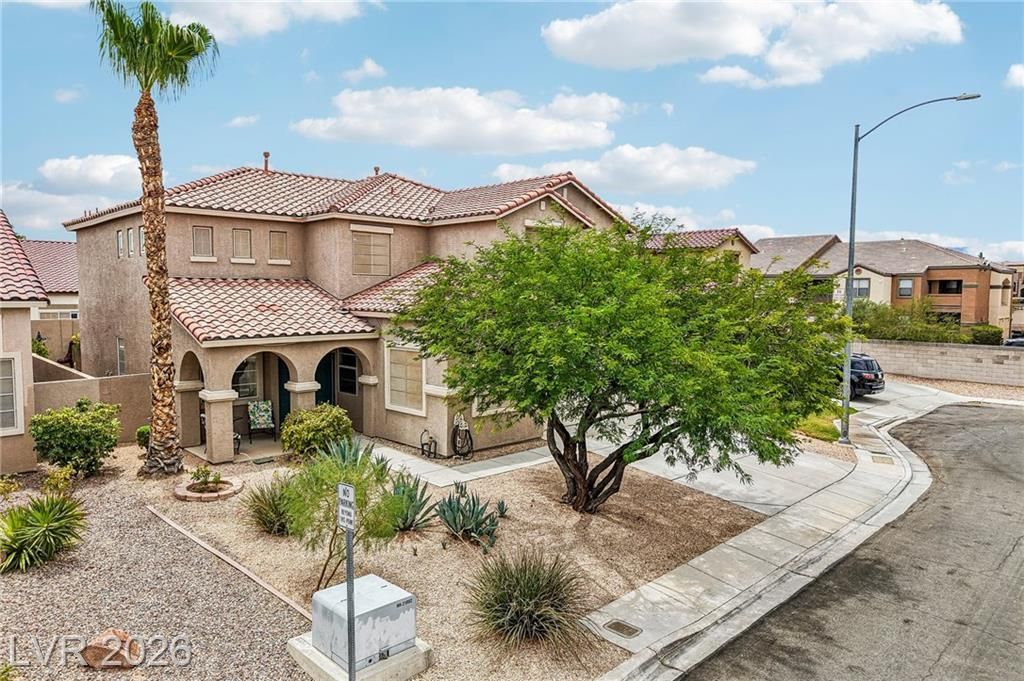
Discover sophisticated living in this two-story residence, ideally situated in a vibrant Las Vegas neighborhood. This meticulously maintained home with 4 bedrooms & 3 bathrooms across 2934 sq.ft. of intentionally designed living space. The exterior has a welcoming entrance complemented by desert landscape and an inviting arched entry. Step inside to find an elegant & well thought out interior with an updated kitchen featuring a functional island, newer SS appliances, ample counter space with professionally painted cabinetry & Silestone countertops, double wide pantry, and top if off with 2 ovens. Hardwood & tile flooring flow throughout the main living areas, adding beauty & durability. The family room is a focal point, offering an integrated media niche, a sleek electric linear fireplace. Very large downstairs bedroom that leads to the 3/4 bath would be great for a multigen space. A dedicated laundry room with cabinetry and a utility sink adds to the home's function. Graceful staircase leads to the upper level with all new plush carpet. The thoughtful design extends to the bedrooms, each offering comfort with soft carpeting, ceiling fans, and natural light. The 2nd upstairs bath features; Stylish plank flooring, a fun pop of color on the cabinets, double vanities, renovated walk-in shower to include custom tile detail. In the primary bath, stylish plank flooring, dual vanities, a glass-enclosed shower, and a large soaking tub for ultimate relaxation, a custom sliding privacy door between the bed and bath. The primary bedroom has a retreat/flex space that adds to the serenity. Custom Built in drawers were added for optimum function. This home has INCREDIBLE STORAGE. The private backyard is an entertainer's delight, featuring a covered outdoor BBQUE area, a putting green, and a covered patio with a ceiling fan, an area of REAL grass, 2 Rubbermaid sheds and NEW AC units installed in 2019. All with mature landscaping and Stucco block walls for the best aesthetic.
Property Features
Property Type: Residential - Single Family
Cooling: Central Air, Electric
Fireplaces: 1
Garage: 2 car attached
Heating: Central, Gas
Home Style: Two Story
Lot Size: 0.13 Acres
Roof Type: Tile
Stories: 2.0
Taxes: $2,828
Year Built: 1999
Amenities
Bedroom on Main Level
Ceiling Fan(s)
Window Treatments
Balcony
Patio
Private Yard
Shed
Sprinkler/Irrigation
Feature Descriptions
Appliances: Dishwasher, Disposal, Gas Range, Microwave, Refrigerator
Days on Site: 1
Fencimg: Block, Back Yard, Stucco Wall
Fireplace: Electric, Family Room
Flooring: Carpet, Hardwood, Marble
HOA Fee: 57/ Quarterly
Laundry: Cabinets, Gas Dryer Hookup, Main Level, Laundry Room, Sink
Lot: Back Yard, Drip Irrigation/Bubblers, Fruit Trees, Landscaped, Synthetic Grass, Trees, < 1/4 Acre
Parcel#: 177-22-311-046
Parking: Attached, Finished Garage, Garage, Garage Door Opener, Inside Entrance, Open, Private, Storage
Parking Notes: Attached, Finished Garage, Garage, Garage Door Opener
Patio/Porch: Balcony, Covered, Patio
Sewer: Public Sewer
Utilities: Underground Utilities
Water: Public
Window: Double Pane Windows, Insulated Windows, Low-Emissivity Windows, Window Treatments
Room Sizes
Bedroom 4: 10 X 12
Bedroom 3: 20 X 16
Bedroom 2: 30 X 10
Primary Bedroom: 30 X 14
Local Schools
High School: Silverado
Middle School: Silvestri
Elementary School: Cartwright, Roberta C.,Cartwright, Rober
Listed By / Shown By
Listed By
Agency Name: RE/MAX Advantage
Agency Contact: (702) 245-9341
Agent Name: Tracy A. Drown
Shown By
Agency Title: Wardley Real Estate
Agency Phone: 702-256-4900

Estimate Your Payment
Estimated Payment
$ 2,657.04 per month $2,249.58 Principal & Interest $235.67 Property Tax $171.79 Homeowner's Insurance
529 Clement Court | MLS# 2796860
This single family home located at 529 Clement Court, Las Vegas, NV 89123 is currently listed for sale with an asking price of $589,000. This property was built in 1999 and has 4 bedrooms and 3 full baths with 2934 sq. ft. Clement Court is located in the Expressions subdivision. Search Expressions real estate on www.wardleyre.com today.