
BEDS3
BATHS2 full
SQUARE FEET1,390
MLS#2806623
STATUSActive
PROPERTY TYPEResidential - Single Family
SUBDIVISIONRancho Mirage
Property Description
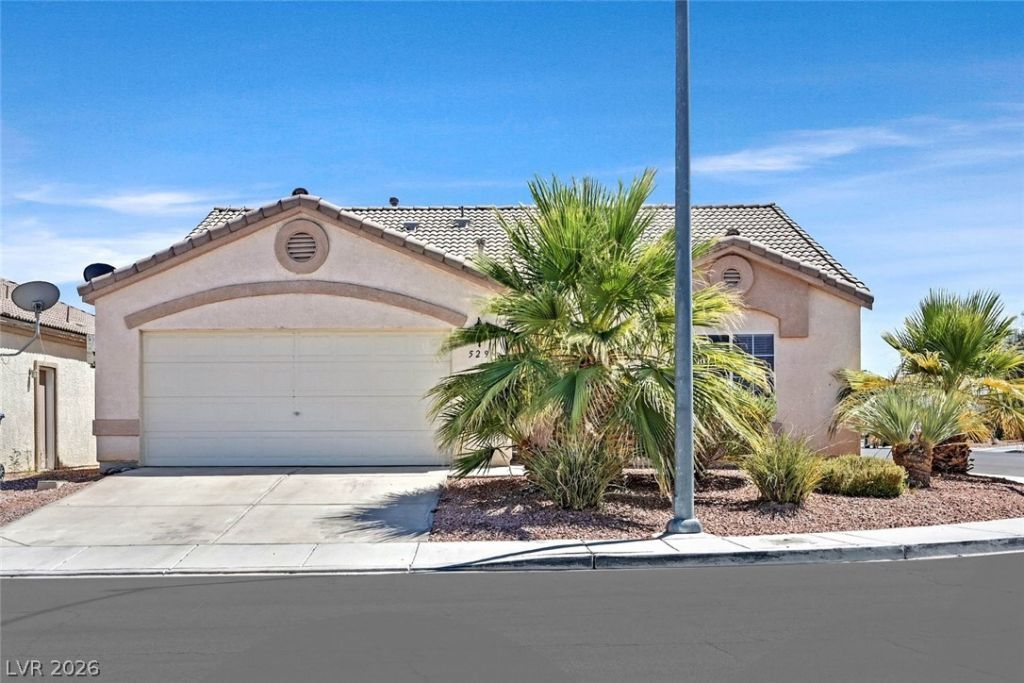
Situated ?n a d?sir?bl? ???rn?r l?t, this charming single?st?ry home offers exceptional privacy with no neighbors on three sides and breathtaking mountain views. A welcoming entry leads into a spacious floor plan featuring soaring vaulted ceilings and a large living room anchored by a cozy gas fireplace. The oversized kitchen offers abundant cabinet and counter space, a sunny eat-in dining area, and all appliances are included. A separate laundry room provides additional storage for everyday convenience. The private primary suite features a ceiling fan and an ensuite bath with double sinks and a walk-in shower. Two additional bedrooms also include ceiling fans, making this home comfortable for family or guests. Upgraded tile and wood-look laminate flooring. The oversized two-car garage offers extra storage space, while the expansive backyard is ready for relaxing or entertaining with a covered patio and storage shed. Enjoy desirable north/south exposure, no HOA, and a location that combines privacy, spectacular views, and everyday convenience. This is a wonderful opportunity to make this home your own!
Property Features
Property Type: Residential - Single Family
Cooling: Central Air, Gas
Fireplaces: 1
Garage: 2 car attached
Heating: Central, Gas
Home Style: One Story
Lot Size: 0.12 Acres
Roof Type: Composition, Shingle
Stories: 1.0
Taxes: $1,303
Year Built: 2004
Amenities
Bedroom on Main Level
Ceiling Fan(s)
Primary Downstairs
Window Treatments
Patio
Private Yard
Feature Descriptions
Appliances: Built-In Gas Oven, Dryer, Dishwasher, Disposal, Microwave, Refrigerator, Washer
Association Amenities: None
Days on Site: 21
Exterior: Frame, Stucco
Fencimg: Block, Back Yard
Fireplace: Gas, Living Room
Flooring: Carpet, Ceramic Tile, Laminate
Laundry: Gas Dryer Hookup, Main Level, Laundry Room
Lot: Desert Landscaping, Landscaped, Rocks, < 1/4 Acre
Parcel#: 124-27-410-078
Parking: Attached, Garage, Garage Door Opener, Guest, Inside Entrance, Open, Private, Storage
Parking Notes: Attached, Garage, Garage Door Opener, Guest, Inside En
Patio/Porch: Patio
Sewer: Public Sewer
Special View Info: Mountain(s)
Water: Public
Window: Blinds
Room Sizes
Dining Room: 11 X 8
Living Room: 20 X 15
Bedroom 3: 10 X 10
Bedroom 2: 11 X 10
Primary Bedroom: 14 X 12
Local Schools
High School: Legacy
Middle School: Findlay Clifford O.
Elementary School: Watson, Frederick W,Watson, Frederick W
Listed By / Shown By
Listed By
Agency Name: RE/MAX Advantage
Agency Contact: (702) 499-9494
Agent Name: Jody A Lenzie
Shown By
Agency Title: Wardley Real Estate
Agency Phone: 702-256-4900

Estimate Your Payment
Estimated Payment
$ 1,670.76 per month $1,451.34 Principal & Interest $108.58 Property Tax $110.83 Homeowner's Insurance
529 Sun Mountain Avenue | MLS# 2806623
This single family home located at 529 Sun Mountain Avenue, North Las Vegas, NV 89031 is currently listed for sale with an asking price of $380,000. This property was built in 2004 and has 3 bedrooms and 2 full baths with 1390 sq. ft. Sun Mountain Avenue is located in the Rancho Mirage subdivision. Search Rancho Mirage real estate on www.wardleyre.com today.