
BEDS2
BATHS2 full
SQUARE FEET1,088
MLS#2834465
STATUSActive
PROPERTY TYPEResidential - Single Family
SUBDIVISIONSilver Spgs
Property Description
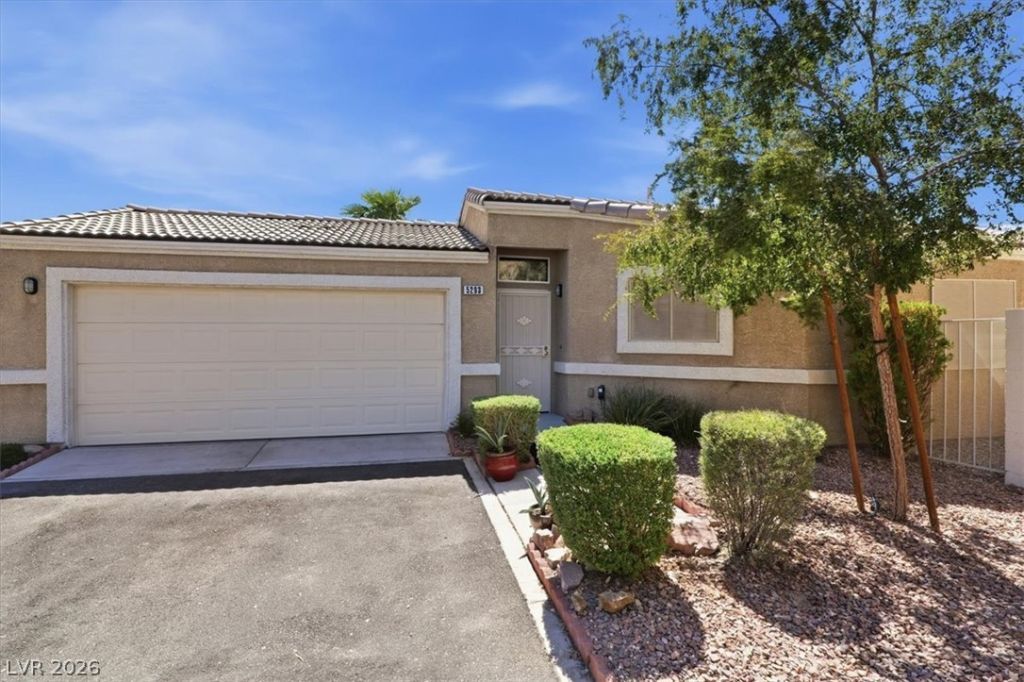
Enjoy the comfort and privacy of this well-maintained, single-story detached home in the gated Silver Springs community, featuring a community pool. With no shared walls, a private yard, new landscaping, a new water heater, and an HVAC system approximately five years old, this home offers comfort and convenience. Vaulted ceilings and laminate flooring enhance the open layout, creating an easy flow between the living, dining, and kitchen areas. The kitchen features ample cabinetry, generous counter space, and track lighting. Thoughtful accessibility features include a ramped walkway to the front entry, a bedroom doorway with approximately 35 inches of clear width, and a spacious roll-in shower. The second bedroom features built-in shelving and a desk, which can be removed at the buyer's request. Outside, enjoy a fully enclosed backyard with a covered patio and low-maintenance landscaping, ideal for relaxing or entertaining. Select furnishings may be available for purchase separately.
Property Features
Property Type: Residential - Single Family
Cooling: Central Air, Electric
Garage: 2
Heating: Central, Gas
Home Style: One Story
Lot Size: 0.09 Acres
Roof Type: Tile
Stories: 1.0
Taxes: $1,067
Year Built: 2001
Amenities
Ceiling Fan(s)
Primary Downstairs
Window Treatments
Patio
Private Yard
Irrigation Sprinklers
Feature Descriptions
Appliances: Dryer, Gas Cooktop, Disposal, Gas Range, Microwave, Refrigerator, Washer
Association Amenities: Basketball Court, Clubhouse, Fitness Center, Gated, Playground, Pool
Community Features: Pool
Fencimg: Block, Back Yard
Flooring: Laminate, Tile
HOA Fee: 199/ Monthly
Laundry: Gas Dryer Hookup, Laundry Closet
Lot: Drip Irrigation/Bubblers, Desert Landscaping, Landscaped, No Rear Neighbors, < 1/4 Acre
Parcel#: 161-27-612-058
Parking: Attached, Finished Garage, Garage, Private, Storage, Workshop in Garage
Parking Notes: Attached, Finished Garage, Garage, Private, Storage, Wo
Patio/Porch: Covered, Patio
Pool: Community
Sewer: Public Sewer
Swimming Pool: Yes
Utilities: Underground Utilities
Water: Public
Window: Blinds, Window Treatments
Room Sizes
Bedroom 2: 11 X 10
Primary Bedroom: 14 X 11
Local Schools
High School: Basic Academy
Middle School: Cortney Francis
Elementary School: Bailey, Sister Robert Joseph,Bailey, Sis
Listed By / Shown By
Listed By
Agency Name: Real Broker LLC
Agent Name: Mike Mechem
Shown By
Agency Title: Wardley Real Estate
Agency Phone: 702-256-4900

Estimate Your Payment
Estimated Payment
$ 1,235.88 per month $1,065.59 Principal & Interest $88.92 Property Tax $81.38 Homeowner's Insurance
5293 Mineral Lake Drive | MLS# 2834465
This single family home located at 5293 Mineral Lake Drive , Las Vegas, NV 89122 is currently listed for sale with an asking price of $279,000. This property was built in 2001 and has 2 bedrooms and 2 full baths with 1088 sq. ft. Mineral Lake Drive is located in the Silver Spgs subdivision. Search Silver Spgs real estate on www.wardleyre.com today.