
BEDS1
BATHS1 full
SQUARE FEET700
MLS#2798841
STATUSActive
PROPERTY TYPEResidential - Condominium
SUBDIVISIONWestwood Point
Property Description
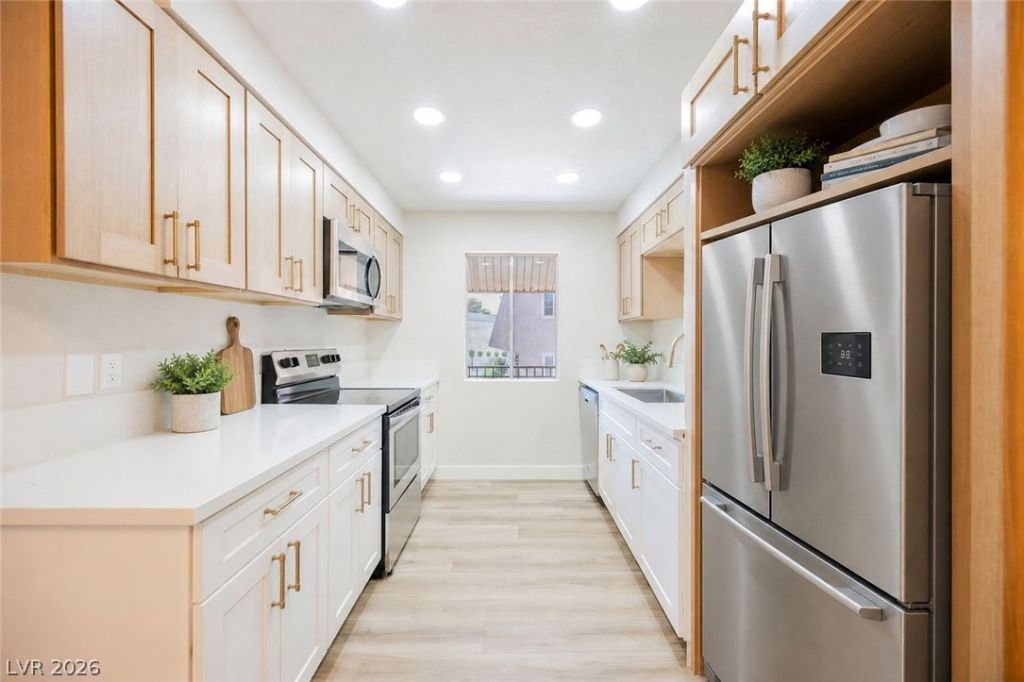
Discover effortless living in the guard-gated Bella Vita community with this beautifully renovated second-floor condo. Awaiting you inside is a bright, open floorplan highlighted by premium luxury vinyl plank flooring, fresh designer paint, and abundant natural light. Prepare culinary delights in a thoughtfully updated kitchen featuring white and wood soft-close shaker cabinets, quartz countertops, and stainless-steel appliances. The spacious bedroom provides a comfortable retreat with generous closet space, while the remodeled bathroom showcases contemporary finishes. Step outside onto your private covered balcony, the perfect place to enjoy your morning coffee or unwind after a long day. This head-to-toe renovation offers peace of mind and low-maintenance living. Bella Vita residents enjoy resort-style amenities including multiple pools, a spa, fitness center, tennis courts, a clubhouse, and beautifully landscaped grounds, all just minutes from the Las Vegas Strip, Allegiant Stadium, shopping, dining, and major freeways. Simply unpack your clothes, toothbrush, and start your next chapter.
Property Features
Property Type: Residential - Condominium
Cooling: Central Air, Electric
Heating: Central, Electric
Home Style: Two Story
Roof Type: Tile
Stories: 2.0
Taxes: $545
Year Built: 1982
Amenities
Ceiling Fan(s)
Balcony
Feature Descriptions
Appliances: Dishwasher, Electric Range, Disposal, Microwave
Association Amenities: Clubhouse, Gated, Pool, Guard, Tennis Court(s)
Community Features: Pool
Days on Site: 3
Fencimg: None
Flooring: Carpet, Luxury Vinyl Plank
HOA Fee: 246/ Monthly
Laundry: Electric Dryer Hookup, Laundry Room, Upper Level
Lot: Landscaped, None
Parcel#: 163-24-612-796
Parking: Assigned, Covered, Detached Carport, Guest
Parking Notes: Assigned, Covered, Detached Carport, Guest
Patio/Porch: Balcony
Pool: Community
Sewer: Public Sewer
Swimming Pool: Yes
Utilities: Underground Utilities
Water: Public
Room Sizes
Living Room: 15 X 13
Primary Bedroom: 14 X 11
Local Schools
High School: Clark Ed. W.
Middle School: Sawyer Grant
Elementary School: Thiriot, Joseph E.,Thiriot, Joseph E.
Listed By / Shown By
Listed By
Agency Name: Infinity Brokerage
Agency Contact: 725-200-3992
Agent Name: Kevin Goujon
Shown By
Agency Title: Wardley Real Estate
Agency Phone: 702-256-4900

Estimate Your Payment
Estimated Payment
$ 662.04 per month $572.88 Principal & Interest $45.42 Property Tax $43.75 Homeowner's Insurance
5295 Indian River Drive, Unit 312 | MLS# 2798841
This condo located at 5295 Indian River Drive, Unit 312, Las Vegas, NV 89103 is currently listed for sale with an asking price of $149,995. This property was built in 1982 and has 1 bedrooms and 1 full baths with 700 sq. ft. Indian River Drive, Unit 312 is located in the Westwood Point subdivision. Search Westwood Point real estate on www.wardleyre.com today.