
BEDS5
BATHS3 full 1 partial
SQUARE FEET3,289
MLS#2794975
STATUSPending
PROPERTY TYPEResidential - Single Family
SUBDIVISIONVillage
Property Description
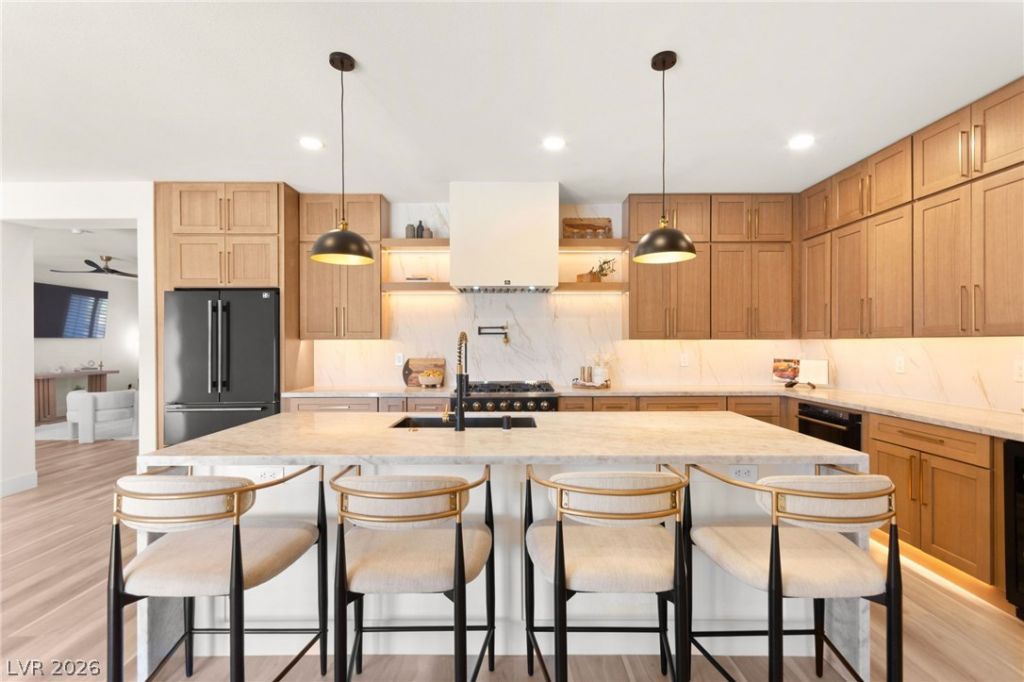
NEW PRICE: Completely reimagined and move-in ready, this Henderson home features PAID-OFF SOLAR, BRAND-NEW AC units with warranty, a resort-style pool & spa, and panoramic Downtown Las Vegas skyline and Strip views.The chef’s kitchen features Taj Mahal quartz countertops, custom cabinetry, under-cabinet LED lighting, premium Forno appliances and an oversized island looking out to the pool through dual open and close sliding doors, spacious living areas with wide-plank LVP, designer lighting, and vapor and electric fireplaces.The impressive primary retreat offers a private wellness lounge with dry bar and included 75” TV, boutique-style walk-in closet, private balcony with skyline views, and a spa-inspired bath with slate soaking tub, oversized shower and bidet. An adjacent office provides the perfect work-from-home or media space.Outside, enjoy a private backyard oasis with pool, spa, outdoor gas fireplace and refreshed landscaping. Additional upgrades include remodeled baths, dog wash station, an additional 75” TV, and a showroom-style garage with Swisstrax flooring and hexagon LED lighting.Designer renovation. Seller incentive. The big-ticket improvements are already done, you simply move in and enjoy. BUYER INCENTIVE AVAILABLE! Seller is offering a credit toward an interest-rate buy-down or allowable closing costs with an acceptable offer.
Property Features
Property Type: Residential - Single Family
Cooling: Central Air, Electric,2 Units
Fireplaces: 2
Garage: 3
Heating: Central, Gas
Home Style: Two Story
Lot Size: 0.16 Acres
Roof Type: Tile
Stories: 2.0
Taxes: $3,744
Year Built: 2006
Amenities
Bathroom on Main Level
Bedroom on Main Level
Window Treatments
Balcony
Patio
Private Yard
Sprinkler/Irrigation
Feature Descriptions
Appliances: Built-In Gas Oven, Dryer, Dishwasher, Disposal, Microwave, Refrigerator, Wine Refrigerator, Washer
Association Amenities: Park
Days on Site: 84
Fencimg: None
Fireplace: Bedroom, Electric, Family Room
Flooring: Luxury Vinyl Plank
HOA Fee: 77/ Quarterly
Laundry: Gas Dryer Hookup, Main Level
Lot: Drip Irrigation/Bubblers, Desert Landscaping, Landscaped, Trees, < 1/4 Acre
Parcel#: 178-22-115-009
Parking: Attached, Garage, Private
Parking Notes: Attached, Garage, Private
Patio/Porch: Balcony, Patio
Pool: Heated, In Ground, Private, Pool/Spa Combo
Sewer: Public Sewer
Spa: Yes
Swimming Pool: Yes
Utilities: Electricity Available
Water: Public
Window: Plantation Shutters
Room Sizes
Loft: 13 X 17
Living Room: 21 X 17
Dining Room: 13 X 10
Bedroom 5: 12 X 13
Bedroom 4: 12 X 12
Bedroom 3: 12 X 12
Bedroom 2: 11 X 11
Primary Bedroom: 30 X 17
Local Schools
High School: Foothill
Middle School: Miller Bob
Elementary School: Brown, Hannah Marie,Brown, Hannah Marie
Listed By / Shown By
Listed By
Agency Name: Serhant
Agent Name: Kandace Katz
Shown By
Agency Title: Wardley Real Estate
Agency Phone: 702-256-4900

Estimate Your Payment
Estimated Payment
$ 4,217.44 per month $3,628.36 Principal & Interest $312.00 Property Tax $277.08 Homeowner's Insurance
53 Evvie Court | MLS# 2794975
This single family home located at 53 Evvie Court, Henderson, NV 89012 is currently listed for sale with an asking price of $950,000. This property was built in 2006 and has 5 bedrooms and 3 full and 1 partial baths with 3289 sq. ft. Evvie Court is located in the Village subdivision. Search Village real estate on www.wardleyre.com today.