
BEDS3
BATHS2 full
SQUARE FEET2,000
MLS#2805705
STATUSActive
PROPERTY TYPEResidential - Single Family
SUBDIVISIONAndorra Castille Phase 1
Property Description
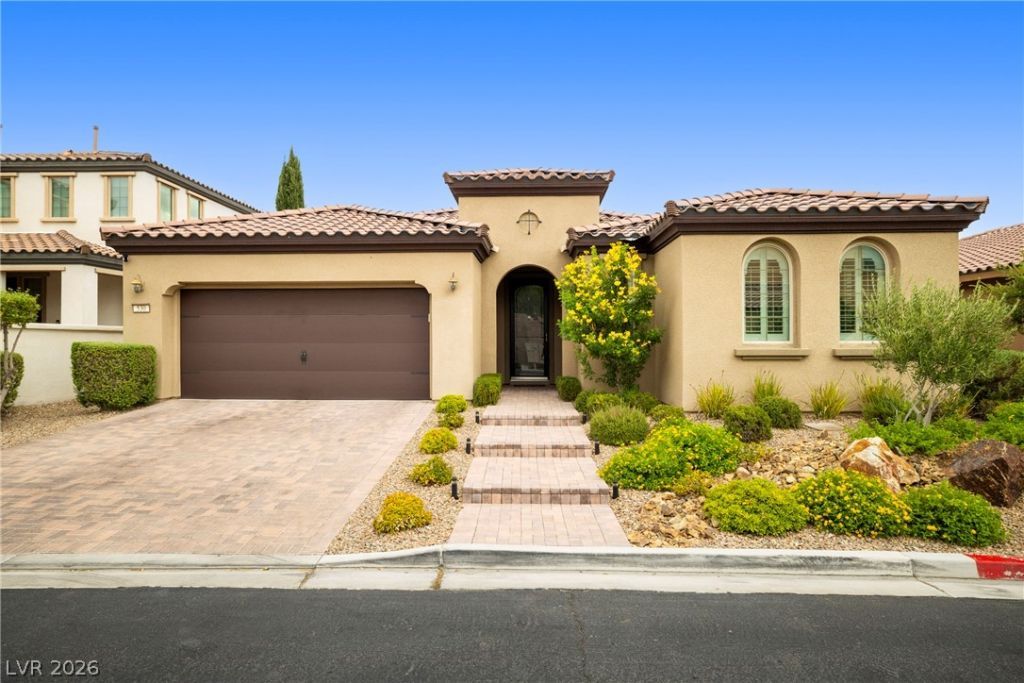
Love at f??rst ??ight! E?????r???n??e mass appe?l that ??tarts the moment you pull up. The pavered driveway leads you to an 8' front door. The unobtrusive garage door hides a 3-car tandem garage with epoxy floors. Inside, you have 9' ceilings, tall 6 baseboards, 2-tone paint, luxury vinyl plank flooring, and shutters throughout. Your open concept kitchen has a large granite island, pendant lights, espresso cabinets, and full backsplash. Plus, built in double oven with convection, 5-burner cooktop, and commercial grade faucet - all in stainless steel. Your primary room is impressive, with oversized shower and soaking tub, and an organized walk in closet you have to see to believe. Step out back and you'll fall in love again with the covered patio, lush landscaping, ceramic tiles, water fountain, and synthetic lawn. Best of all, no rear neighbors to block your mountain view. You also get tankless water heater, washer, dryer, RO filter, water softener? AND it's in Summerlin! Come visit today!
Property Features
Property Type: Residential - Single Family
Cooling: Central Air, Electric
Garage: 3 car attached
Heating: Central, Gas
Home Style: One Story
Lot Size: 0.14 Acres
Roof Type: Tile
Stories: 1.0
Taxes: $5,506
Year Built: 2013
Amenities
BathroomonMainLevel
Bedroom on Main Level
Ceiling Fan(s)
Primary Downstairs
Patio
Private Yard
Water Feature
Feature Descriptions
Appliances: Built-In Gas Oven, Convection Oven, Double Oven, Dryer, Dishwasher, Gas Cooktop, Disposal, Refrigerator, Water Softener Owned, Washer
Association Amenities: Basketball Court, Gated, Jogging Path, Barbecue, Pool
Community Features: Pool
Days on Site: 30
Fencimg: Block, Back Yard
Flooring: Luxury Vinyl Plank
HOA Fee: 69/ Monthly
Laundry: Cabinets, Gas Dryer Hookup, Laundry Room, Sink
Lot: Desert Landscaping, Landscaped, < 1/4 Acre
Parcel#: 137-34-213-011
Parking: Attached, Exterior Access Door, Garage, Garage Door Opener, Inside Entrance, Private, Tandem
Parking Notes: Attached, Exterior Access Door, Garage, Garage Door O
Patio/Porch: Covered, Patio
Pool: Community
Sewer: Public Sewer
Special View Info: Mountain(s)
Swimming Pool: Yes
Utilities: Underground Utilities
Water: Public
Window: Double Pane Windows
Room Sizes
Den: 13 X 12
Bedroom 3: 10 X 10
Bedroom 2: 11 X 10
Primary Bedroom: 17 X 15
Dining Room: 14 X 11
Living Room: 21 X 16
Local Schools
High School: Palo Verde
Middle School: Rogich Sig
Elementary School: Vassiliadis, Billy & Rosemary,Vassiliadi
Listed By / Shown By
Listed By
Agency Name: Realty ONE Group, Inc
Agency Contact: (702) 579-5677
Agent Name: Chad J. Roberts
Shown By
Agency Title: Wardley Real Estate
Agency Phone: 702-256-4900

Estimate Your Payment
Estimated Payment
$ 3,537.96 per month $2,860.67 Principal & Interest $458.83 Property Tax $218.46 Homeowner's Insurance
530 Hunter Flat Street | MLS# 2805705
This single family home located at 530 Hunter Flat Street, Las Vegas, NV 89138 is currently listed for sale with an asking price of $749,000. This property was built in 2013 and has 3 bedrooms and 2 full baths with 2000 sq. ft. Hunter Flat Street is located in the Andorra Castille Phase 1 subdivision. Search Andorra Castille Phase 1 real estate on www.wardleyre.com today.