
BEDS4
BATHS3 full
SQUARE FEET2,527
MLS#2820011
STATUSActive
PROPERTY TYPEResidential - Single Family
SUBDIVISIONRancho Del Norte Estate
Property Description
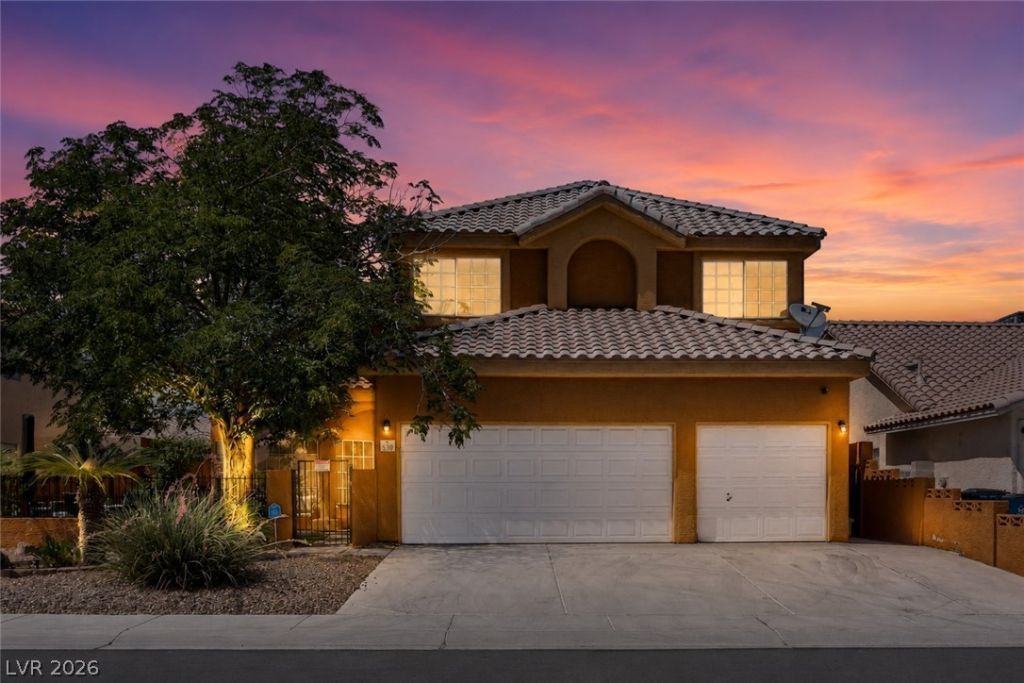
**POOL & SPA • NO HOA • PRIMARY SUITE ON THE MAIN LEVEL!**Welcome to **530 Rancho Del Mar Way**, a spacious Las Vegas home offering **2,527 sq. ft. of living space**, a **6,098 sq. ft. lot**, **3-car garage**, and a backyard built for enjoying the desert lifestyle.Step outside to your private retreat featuring a **sparkling pool and spa**, generous patio space, and plenty of room to relax or entertain.Inside, soaring ceilings and abundant natural light create an open, inviting feel. The kitchen offers ample cabinetry, granite countertops, stainless steel appliances, and convenient breakfast-bar seating.A major highlight is the **primary suite located on the main level**, offering convenience, privacy, and direct access to the backyard and pool area. Upstairs, additional bedrooms and a spacious loft provide flexible space for a game room, media room, office, or second living area.And best of all—**NO HOA!** Enjoy the freedom of homeownership without monthly HOA dues.With a **pool & spa, main-level primary suite, 3-car garage, spacious floor plan, and no HOA**, this home offers a combination that is hard to find.**Back on the market and ready for its next owner. Schedule your private showing today!**
Property Features
Property Type: Residential - Single Family
Cooling: Central Air, Electric
Fireplaces: 1
Garage: 3
Heating: Central, Gas
Home Style: Two Story
Lot Size: 0.14 Acres
Roof Type: Composition, Shingle
Stories: 2.0
Taxes: $2,827
Year Built: 1995
Amenities
Bathroom on Main Level
Bedroom on Main Level
Ceiling Fan(s)
Primary Downstairs
Window Treatments
Courtyard
Patio
Private Yard
Feature Descriptions
Appliances: Disposal, Gas Range, Microwave
Association Amenities: None
Days on Site: 6
Fencimg: Block, Full
Fireplace: Gas, Kitchen
Flooring: Luxury Vinyl Plank
Laundry: Gas Dryer Hookup, Main Level
Lot: Desert Landscaping, Landscaped, < 1/4 Acre
Parcel#: 124-34-316-003
Parking: Attached, Garage, Private
Parking Notes: Attached, Garage, Private
Patio/Porch: Covered, Patio
Pool: Heated, Pool/Spa Combo
Sewer: Public Sewer
Spa: Yes
Swimming Pool: Yes
Utilities: Electricity Available
Water: Public
Window: Blinds, Drapes
Room Sizes
Kitchen: 19 X 10
Bedroom 4: 13 X 12
Bedroom 3: 13 X 13
Bedroom 2: 10 X 11
Primary Bedroom: 17 X 12
Local Schools
High School: Mojave
Middle School: Findlay Clifford O.
Elementary School: Elizondo, Raul P.,Elizondo, Raul P.
Listed By / Shown By
Listed By
Agency Name: Realty ONE Group, Inc
Agency Contact: (702) 577-2706
Agent Name: Alex Rodriguez
Shown By
Agency Title: Wardley Real Estate
Agency Phone: 702-256-4900

Estimate Your Payment
Estimated Payment
$ 2,578.85 per month $2,177.01 Principal & Interest $235.58 Property Tax $166.25 Homeowner's Insurance
530 Rancho Del Mar Way | MLS# 2820011
This single family home located at 530 Rancho Del Mar Way, North Las Vegas, NV 89031 is currently listed for sale with an asking price of $570,000. This property was built in 1995 and has 4 bedrooms and 3 full baths with 2527 sq. ft. Rancho Del Mar Way is located in the Rancho Del Norte Estate subdivision. Search Rancho Del Norte Estate real estate on www.wardleyre.com today.