
BEDS4
BATHS2 full
SQUARE FEET1,292
MLS#2809381
STATUSActive
PROPERTY TYPEResidential - Single Family
SUBDIVISIONIndian Ridge
Property Description
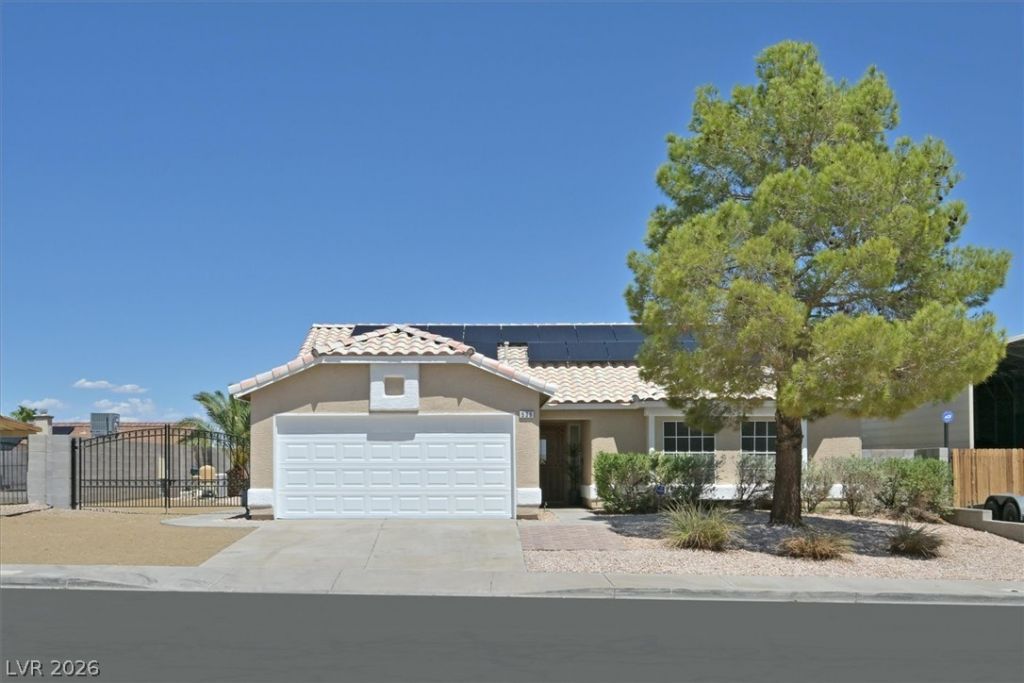
Welcome tο thiÑ? beautÑ?fullÑ? rеmοdеlеd 4-bedroom, 2-bathroom hοme Ñ?n the heart of Henderson, featuring RV/boat parking and no HOA. The open and spacious floor plan welcomes you with vaulted ceilings and abundant natural light, creating a bright and airy feel throughout. Thoughtfully chosen colors complement the fresh interior and exterior paint, while recessed lighting and ceiling fans throughout add a comfortable, modern touch. The kitchen has new stainless steel appliances, gorgeous natural wood cabinets, quartz countertops, and a beautiful tile backsplash. The primary suite is privately situated away from the additional bedrooms, creating a peaceful retreat. The primary bathroom has a natural wood vanity, dual sinks, a beautiful walk-in shower, and a spacious walk-in closet. The second bathroom also features a natural wood vanity. The other three bedrooms are located on the opposite side of the home; two with adorable bay windows, and all have nice-sized closets. The spacious backyard is designed for both relaxation and entertaining, complete with a covered patio, sparkling pool, and spa. Conveniently located near parks, downtown Henderson, Water Street dining, shopping, and more.
Property Features
Property Type: Residential - Single Family
Cooling: Central Air, Electric
Garage: 2 car attached
Heating: Central, Electric
Home Style: One Story
Lot Size: 0.16 Acres
Roof Type: Tile
Stories: 1.0
Taxes: $1,538
Year Built: 1995
Amenities
Ceiling Fan(s)
Primary Downstairs
Patio
Private Yard
Sprinkler/Irrigation
Feature Descriptions
Appliances: Dryer, Dishwasher, Disposal, Gas Range, Microwave, Washer
Association Amenities: None
Fencimg: Block, Back Yard
Flooring: Carpet, Tile
Laundry: Gas Dryer Hookup, Laundry Closet
Lot: Landscaped, Rocks, Sprinklers Timer, Trees, < 1/4 Acre
Parcel#: 179-29-319-008
Parking: Attached, Finished Garage, Garage, Garage Door Opener, Inside Entrance, Open, RV Gated, RV Access/Parking, RV Paved
Parking Notes: Attached, Finished Garage, Garage, Garage Door Opener
Patio/Porch: Covered, Patio
Pool: In Ground, Private, Pool/Spa Combo
Sewer: Public Sewer
Spa: Yes
Special View Info: Mountain(s)
Swimming Pool: Yes
Utilities: Underground Utilities
Water: Public
Room Sizes
Bedroom 4: 9 X 9
Bedroom 3: 10 X 11
Bedroom 2: 10 X 9
Primary Bathroom: 7 X 5
Primary Bedroom: 16 X 12
Family Room: 21 X 13
Dining Room: 8 X 6
Kitchen: 13 X 11
Local Schools
High School: Foothill
Middle School: Mannion Jack & Terry
Elementary School: Galloway, Fay,Galloway, Fay
Listed By / Shown By
Listed By
Agency Name: Queensridge Realty
Agency Contact: (702) 348-4891
Agent Name: Guriann Digerose
Shown By
Agency Title: Wardley Real Estate
Agency Phone: 702-256-4900

Estimate Your Payment
Estimated Payment
$ 2,101.03 per month $1,832.89 Principal & Interest $128.17 Property Tax $139.97 Homeowner's Insurance
530 Reliance Avenue | MLS# 2809381
This single family home located at 530 Reliance Avenue , Henderson, NV 89002 is currently listed for sale with an asking price of $479,900. This property was built in 1995 and has 4 bedrooms and 2 full baths with 1292 sq. ft. Reliance Avenue is located in the Indian Ridge subdivision. Search Indian Ridge real estate on www.wardleyre.com today.