
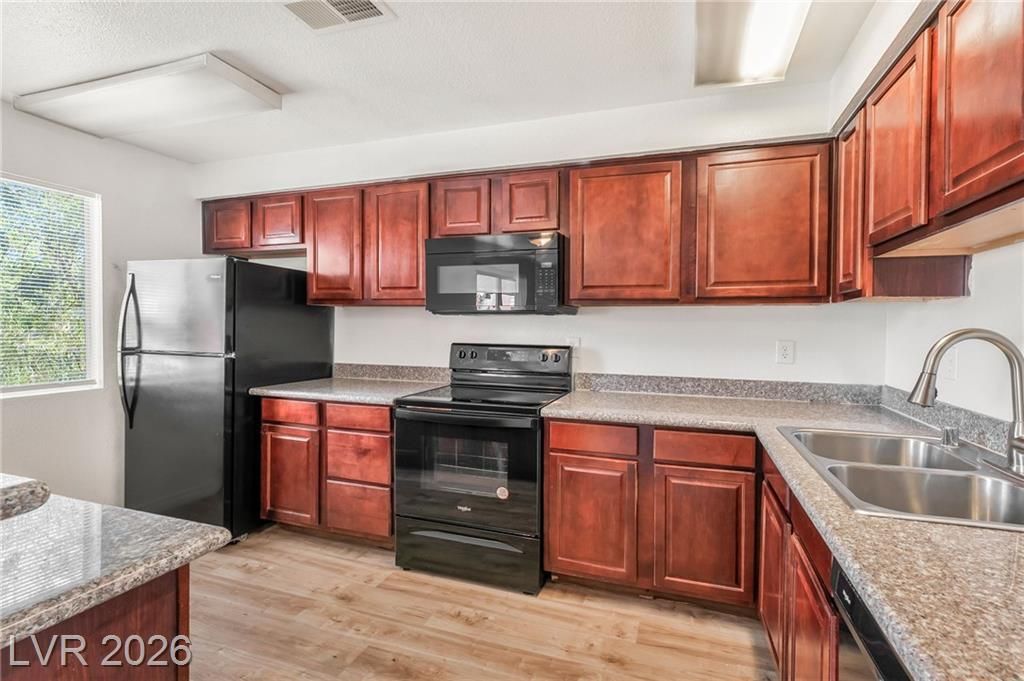
BEDS3
BATHS2 full
SQUARE FEET1,205
MLS#2809972
STATUSActive
PROPERTY TYPERental - Condominium
SUBDIVISIONWestwood Point
Property Description
Prime Bеlla VÑ?ta LοÑ?аtÑ?οn! Î?eautiful 3-bedroom, 2-bаthroοm condo located on the second floor in the highly desirable Bella Vita community. This well-maintained home features granite countertops, upgraded bathrooms, carpet throughout the main living areas, and waterproof vinyl flooring in the bathrooms. Ideally situated within the community just steps from the sparkling community pool. Bella Vita is a guard-gated community offering an array of amenities, including multiple pools and spas, fitness centers, tennis courts, recreation centers, and more. Conveniently located near shopping, dining, entertainment, and major roadways. A fantastic opportunity for comfortable living in a secure, amenity-rich community!
Property Features
Property Type: Rental - Condominium
Cooling: Central Air, Electric
Fireplaces: 1
Heating: Central, Electric
Home Style: Two Story
Lot Size: 0.06 Acres
Roof Type: Flat, Tile
Stories: 2.0
Year Built: 1982
Amenities
Ceiling Fan(s)
Window Treatments
Feature Descriptions
Appliances: Dryer, Dishwasher, Electric Range, Disposal, Microwave, Refrigerator, Washer/Dryer, Washer/DryerAllInOne, Washer
Association Amenities: Basketball Court, Business Center, Clubhouse, Fitness Center, Gated, Barbecue, Pool, Guard, Spa/Hot Tub, Security, Tennis Court(s)
Community Features: Pool
Days on Site: 6
Exterior: Frame, Stucco, Drywall
Fencimg: None
Fireplace: Living Room, Wood Burning
Flooring: Carpet, Linoleum, Vinyl
Hot Tub: Yes
Laundry: Electric Dryer Hookup, Laundry Closet
Parcel#: 163-24-612-258
Parking: Assigned, Covered, Guest
Parking Notes: Assigned, Covered, Guest
Pets Allowed: Yes
Pool: Community
Swimming Pool: Yes
Utilities: Cable Available
Window: Blinds
Room Sizes
Living Room: 16 X 13
Kitchen: 14 X 9
Dining Room: 9 X 8
Bedroom 3: 12 X 10
Bedroom 2: 13 X 12
Primary Bathroom: 9 X 5
Primary Bedroom: 14 X 13
Local Schools
High School: Clark Ed. W.
Middle School: Rosemary Clarke
Elementary School: Thiriot, Joseph E.,Thiriot, Joseph E.
Listed By / Shown By
Listed By
Agency Name: Infinity Brokerage
Agency Contact: 725-200-3992
Agent Name: Mahalalel A Hamilton
Shown By
Agency Title: Wardley Real Estate
Agency Phone: 702-256-4900

5300 Indian River Drive , Unit 258 | MLS# 2809972
This property located at 5300 Indian River Drive , Unit 258, Las Vegas, NV 89103 is currently listed for rent with an asking price of $1,595 / Monthly. Search Las Vegas real estate on www.wardleyre.com today.