
BEDS3
BATHS2 full
SQUARE FEET2,316
MLS#2798358
STATUSActive
PROPERTY TYPEResidential - Single Family
SUBDIVISIONLos Prados Phase 1
Property Description
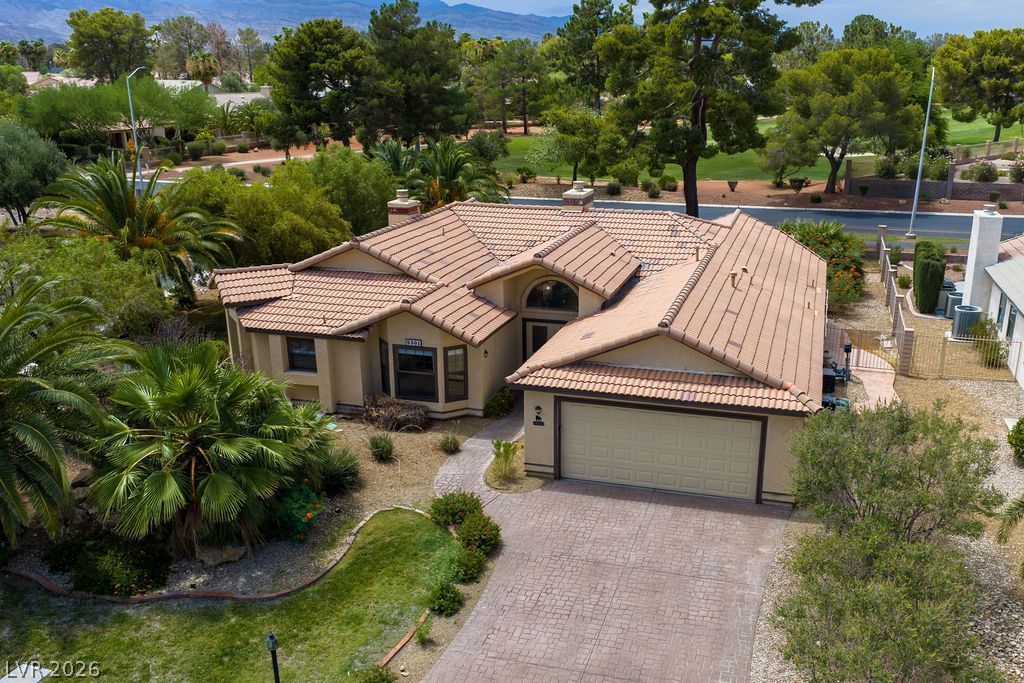
You must s?e th??s s??ngl????t?r?? residence, nestl?d with??n the esteemed Los Prados community, offering an exceptional lifestyle. This expansive 2,316 square foot home features three bedrooms and two full bathrooms. A grand double door entrance welcomes guests, highlighted by an elegant arched window and tile flooring. The interior boasts distinct formal dining with separate living and family rooms, each graced with a cozy fireplace, creating an inviting atmosphere throughout. An elegant wet bar further enhances entertaining possibilities, while the kitchen is well-appointed with white cabinetry, granite countertops, and a central island. The primary bedroom features a spacious bathroom with a separate tub and shower and private access to the backyard patio. Outside, the property sits on a corner lot and is a true oasis with mature landscaping, a private in-ground pool and spa with a covered patio, perfect for enjoying the Las Vegas sunshine.
Property Features
Property Type: Residential - Single Family
Cooling: Central Air, Electric,2 Units
Fireplaces: 2
Garage: 2 car attached
Heating: Central, Gas, Multiple Heating Units
Home Style: One Story
Lot Size: 0.26 Acres
Roof Type: Tile
Stories: 1.0
Taxes: $3,431
Year Built: 1986
Amenities
BathroomonMainLevel
Bedroom on Main Level
Ceiling Fan(s)
Full Bath on Main Level
Primary Downstairs
Window Treatments
Patio
Private Yard
Feature Descriptions
Appliances: Dishwasher, Electric Cooktop, Disposal, Microwave, Refrigerator, Water Heater
Association Amenities: Country Club, Clubhouse, Fitness Center, Golf Course, Gated, Pool, Guard, Security
Community Features: Pool
Days on Site: 47
Fencimg: Block, Back Yard
Fireplace: Family Room, Gas, Living Room
Flooring: Carpet, Tile
HOA Fee: 220/ Monthly
Hot Tub: Yes
Laundry: Cabinets, Gas Dryer Hookup, Main Level, Laundry Room, Sink
Lot: Landscaped, Trees, < 1/4 Acre
Parcel#: 125-36-211-146
Parking: Attached, Garage, Private
Parking Notes: Attached, Garage, Private
Patio/Porch: Covered, Patio
Pool: Above Ground, Heated, Pool/Spa Combo, Community
Sewer: Public Sewer
Spa: Yes
Spa: Above Ground, Outdoor Hot Tub
Special View Info: None
Swimming Pool: Yes
Utilities: Underground Utilities
Water: Public
Window: Blinds
Room Sizes
Dining Room: 10 X 15
Living Room: 18 X 15
Bedroom 3: 12 X 11
Bedroom 2: 11 X 11
Primary Bedroom: 23 X 15
Local Schools
High School: Shadow Ridge
Middle School: Swainston Theron
Elementary School: May, Ernest,May, Ernest
Listed By / Shown By
Listed By
Agency Name: Coldwell Banker Premier
Agency Contact: tom.mullin@cbvegas.com
Agent Name: Tom Mullin
Shown By
Agency Title: Wardley Real Estate
Agency Phone: 702-256-4900

Estimate Your Payment
Estimated Payment
$ 2,628.77 per month $2,176.63 Principal & Interest $285.92 Property Tax $166.22 Homeowner's Insurance
5301 Braemar Drive | MLS# 2798358
This single family home located at 5301 Braemar Drive, Las Vegas, NV 89130 is currently listed for sale with an asking price of $569,900. This property was built in 1986 and has 3 bedrooms and 2 full baths with 2316 sq. ft. Braemar Drive is located in the Los Prados Phase 1 subdivision. Search Los Prados Phase 1 real estate on www.wardleyre.com today.