
BEDS3
BATHS2 full 1 partial
SQUARE FEET2,768
MLS#2785051
STATUSActive
PROPERTY TYPEResidential - Single Family
SUBDIVISIONSummerlin Village 16 Ladera Phase 1
Property Description
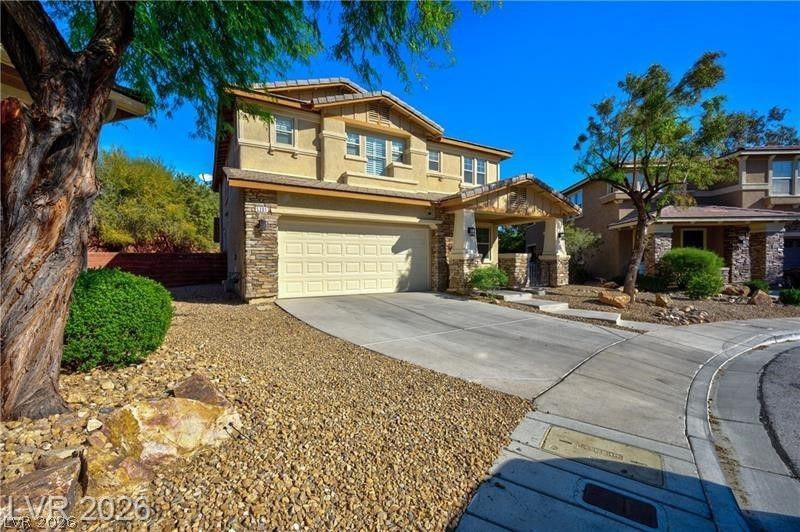
A rare opportunity to own a turnkey, fully upgraded Summerlin estate situated on an expansive quarter-acre lot with a private pool. This absolute showcase of a home has been meticulously cared for and features premium hard-surface flooring throughout?absolutely no carpet. The inviting, open-concept floor plan boasts a freshly painted interior, upgraded LED lighting, and elegant plantation shutters. The kitchen includes granite countertops, upgraded cabinetry, and a central island perfect for entertaining. Exceptional storage solutions abound, including built-in custom closet systems in the primary and multiple bedrooms. The true piece de résistance is the massive, 10,000+ square foot lot. Designed for privacy, the backyard features a pristine pool, slide, and spa, and backs directly to a quiet wash with an oversized privacy wall on one side. You can always change a home's finishes, but you cannot replicate a premium location and a lot of this size within Summerlin. Must see to truly appreciate the craftsmanship and scale of this property. Close to multiple parks, bike trails, walking trails, playgrounds, 215 freeway, minutes from the airport and the world famous las vegas strip.
Property Features
Property Type: Residential - Single Family
Cooling: Central Air, Electric,2 Units
Garage: 2 car attached
Heating: Central, Gas
Home Style: Two Story
Lot Size: 0.26 Acres
Roof Type: Tile
Stories: 2.0
Taxes: $3,987
Year Built: 2006
Amenities
Bedroom on Main Level
Ceiling Fan(s)
Window Treatments
Balcony
Patio
Private Yard
Sprinkler/Irrigation
Feature Descriptions
Appliances: Dryer, Gas Cooktop, Disposal, Gas Water Heater, Microwave, Refrigerator, Water Softener Owned, Washer
Association Amenities: Dog Park, Playground, Park
Days on Site: 2
Exterior: Frame, Stucco
Fencimg: Block, Back Yard
Flooring: Linoleum, Luxury Vinyl Plank, Vinyl
HOA Fee: 76/ Monthly
Laundry: Gas Dryer Hookup, Main Level
Lot: 1/4 to 1 Acre Lot, Drip Irrigation/Bubblers, Fruit Trees, Landscaped, Synthetic Grass, Trees
Parcel#: 164-25-625-020
Parking: Attached, Garage, Garage Door Opener, Inside Entrance, Private
Parking Notes: Attached, Garage, Garage Door Opener, Inside Entrance
Patio/Porch: Balcony, Covered, Patio
Pool: Heated, In Ground, Private, Pool/Spa Combo
Sewer: Public Sewer
Spa: Yes
Special View Info: Mountain(s)
Swimming Pool: Yes
Utilities: Underground Utilities
Water: Public
Window: Blinds, Double Pane Windows
Room Sizes
Loft: 22 X 15
Living Room: 22 X 14
Family Room: 22 X 14
Dining Room: 22 X 14
Den: 13 X 13
Bedroom 4: 13 X 13
Bedroom 3: 14 X 12
Bedroom 2: 12 X 10
Primary Bedroom: 21 X 15
Local Schools
High School: Durango
Middle School: Fertitta Frank & Victoria
Elementary School: Batterman, Kathy,Batterman, Kathy
Listed By / Shown By
Listed By
Agency Name: Huntington & Ellis, A Real Est
Agency Contact: sherwin702@gmail.com
Agent Name: Sherwin Escanuela
Shown By
Agency Title: Wardley Real Estate
Agency Phone: 702-256-4900

Estimate Your Payment
Estimated Payment
$ 3,990.62 per month $3,398.81 Principal & Interest $332.25 Property Tax $259.55 Homeowner's Insurance
5301 Fairbranch Lane | MLS# 2785051
This single family home located at 5301 Fairbranch Lane, Las Vegas, NV 89135 is currently listed for sale with an asking price of $889,900. This property was built in 2006 and has 3 bedrooms and 2 full and 1 partial baths with 2768 sq. ft. Fairbranch Lane is located in the Summerlin Village 16 Ladera Phase 1 subdivision. Search Summerlin Village 16 Ladera Phase 1 real estate on www.wardleyre.com today.