
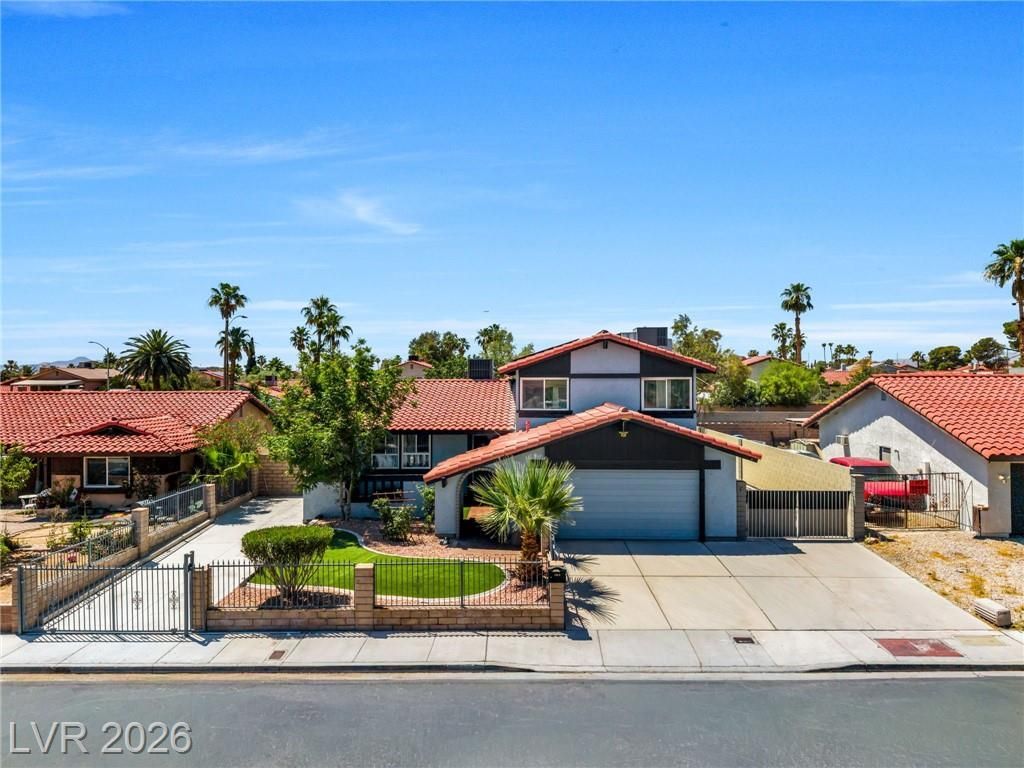
BEDS4
BATHS3 full
SQUARE FEET2,106
MLS#2785471
STATUSActive
PROPERTY TYPEResidential - Single Family
SUBDIVISIONValley West 7 Phase 4
Property Description
LOCATED IN THE HEART OF Spring Valley AND JUST MINUTES FROM Chinatown Las Vegas, THIS BEAUTIFULLY UPGRADED TRI-LEVEL HOME OFFERS AN INCREDIBLE OPPORTUNITY WITH OVER 2,100 SQ. FT. OF LIVING SPACE ON A SPACIOUS 7,400 SQ. FT. LOT. FEATURING 4 BEDROOMS AND 3 BATHROOMS, THIS HOME SHOWCASES LUXURY VINYL PLANK FLOORING, UPGRADED 5.5-INCH BASEBOARDS, TILE ROOFING, QUARTZ AND GRANITE COUNTERTOPS, BROWN SHAKER CABINETS, AND TILE FLOORING THROUGHOUT THE KITCHEN AND LIVING ROOM AREAS. THE SPACIOUS PRIMARY SUITE INCLUDES A WALK-IN SHOWER AND GENEROUSLY SIZED BEDROOM. ENJOY ENTERTAINING WITH A COZY BAR AREA, SPARKLING POOL READY FOR THE SUMMER, BARBECUE AREA, AND FULLY GATED FRONT AND BACKYARD FOR ADDED PRIVACY. THE PROPERTY ALSO OFFERS RARE DOUBLE-SIDED RV PARKING SPACE, MAKING IT PERFECT FOR EXTRA VEHICLES, TOYS, OR STORAGE. A MUST-SEE PROPERTY IN A PRIME CENTRAL LAS VEGAS LOCATION!
Property Features
Property Type: Residential - Single Family
Cooling: Central Air, Electric
Fireplaces: 1
Garage: 2 car attached
Heating: Central, Gas
Home Style: Two Story, Tri-Level
Lot Size: 0.17 Acres
Roof Type: Tile
Stories: 2.0
Taxes: $2,527
Year Built: 1979
Amenities
Bedroom on Main Level
Primary Downstairs
Patio
Feature Descriptions
Appliances: Dryer, Disposal, Gas Range, Microwave, Refrigerator, Washer
Association Amenities: None
Days on Site: 67
Exterior: Drywall
Fencimg: Block, Full, RV Gate, Wrought Iron
Fireplace: Gas, Living Room
Flooring: Luxury Vinyl Plank, Tile
Laundry: Electric Dryer Hookup, Gas Dryer Hookup, Laundry Room
Lot: Landscaped, Rocks, Synthetic Grass, < 1/4 Acre
Parcel#: 163-13-610-050
Parking: Attached, Garage, Open, Private, RV Access/Parking, RV Paved
Parking Notes: Attached, Garage, Open, Private, RV Access/Parking, RV
Patio/Porch: Patio
Pool: In Ground, Private
Sewer: Public Sewer
Swimming Pool: Yes
Utilities: Underground Utilities
Water: Public
Window: Double Pane Windows
Room Sizes
Living Room: 18 X 13
Family Room: 22 X 15
Bedroom 4: 10 X 10
Bedroom 3: 11 X 10
Bedroom 2: 10 X 11
Primary Bedroom: 12 X 17
Local Schools
High School: Clark Ed. W.
Middle School: Guinn Kenny C.
Elementary School: Gray, Guild R.,Gray, Guild R.
Listed By / Shown By
Listed By
Agency Name: Realty of America LLC
Agent Name: Ricardo Sanchez
Shown By
Agency Title: Wardley Real Estate
Agency Phone: 702-256-4900

Estimate Your Payment
Estimated Payment
$ 2,594.92 per month $2,215.17 Principal & Interest $210.58 Property Tax $169.16 Homeowner's Insurance
5301 Kalmia Drive | MLS# 2785471
This single family home located at 5301 Kalmia Drive, Las Vegas, NV 89103 is currently listed for sale with an asking price of $579,990. This property was built in 1979 and has 4 bedrooms and 3 full baths with 2106 sq. ft. Kalmia Drive is located in the Valley West 7 Phase 4 subdivision. Search Valley West 7 Phase 4 real estate on www.wardleyre.com today.