
BEDS2
BATHS2 full
SQUARE FEET1,104
MLS#2815684
STATUSActive
PROPERTY TYPERental - Townhouse
SUBDIVISIONParadise Spgs 74 Amd
Property Description
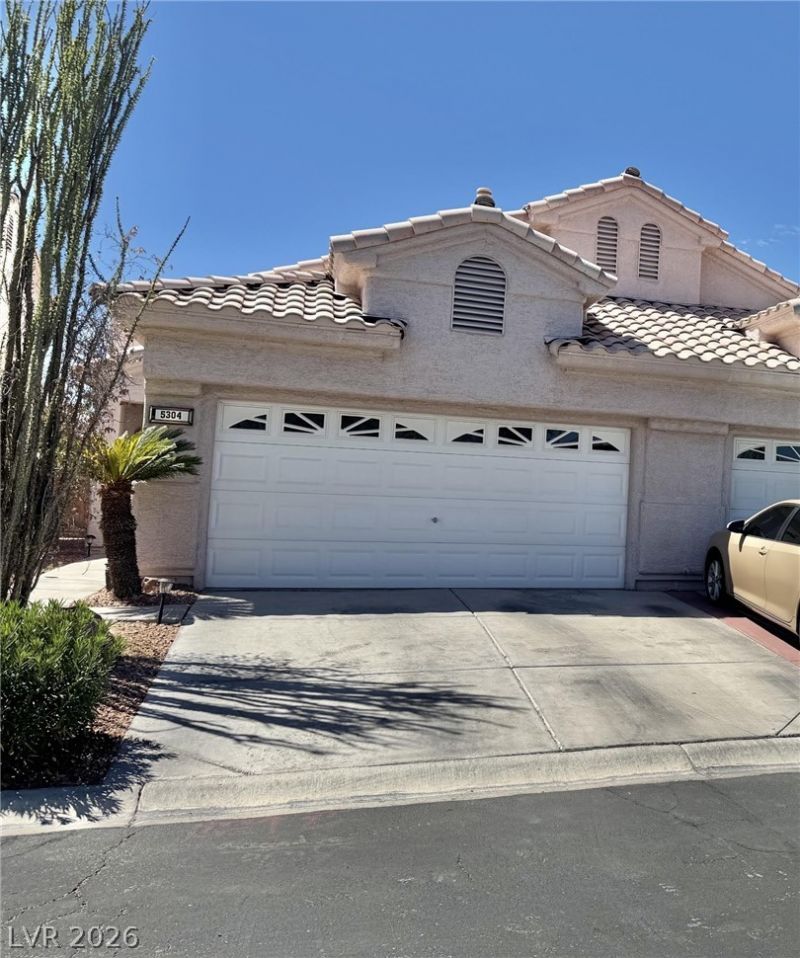
Stunning 2-bedrοom, 2.5?bathroοm twο?Ñ?tοrÑ? townhouse nestled inÑ?idе a gated community ? move-in ready and better than new. Beautiful laminate floors flow throughout the entire home, giving it a fresh, cohesive feel from the moment you walk in. The kitchen comes fully equipped with appliances and a breakfast bar, perfect for casual meals and easy entertaining. A versatile loft adds valuable flex space ? ideal as a home office, media room, or reading nook. The spacious primary bedroom features a generous walk-in closet, and the en-suite bath impresses with double sinks and a separate shower and tub. Both bedrooms are fitted with ceiling fans with lights for year-round comfort. Step outside to a fully landscaped backyard ready for weekend gatherings, quiet evenings, or al fresco dining. The community pool rounds out this exceptional offering ? stylish, secure, and truly move-in ready.
Property Features
Property Type: Rental - Townhouse
Cooling: Central Air, Electric
Fireplaces: 1
Garage: 2
Heating: Central, Gas
Home Style: Two Story
Lot Size: 0.07 Acres
Roof Type: Tile
Stories: 2.0
Year Built: 1994
Amenities
BathroomonMainLevel
Ceiling Fan(s)
HalfBathonMainLevel
Feature Descriptions
Appliances: Dryer, Dishwasher, Disposal, Gas Range, Microwave, Refrigerator, Washer/Dryer, Washer/DryerAllInOne, Washer
Association Amenities: Gated, Pool
Community Features: Pool
Days on Site: 1
Exterior: Frame, Stucco
Fencimg: Block, Back Yard
Fireplace: Family Room, Gas
Flooring: Laminate
Laundry: Electric Dryer Hookup, Gas Dryer Hookup, Laundry Room
Parcel#: 162-25-713-026
Parking: Garage, Private
Parking Notes: Garage, Private
Pets Allowed: Yes
Pool: Community
Swimming Pool: Yes
Utilities: Cable Available
Room Sizes
Den: 10 X 10
Living Room: 15 X 12
Bedroom 2: 10 X 10
Primary Bedroom: 15 X 12
Local Schools
High School: Del Sol HS
Middle School: Cannon Helen C.
Elementary School: French, Doris,French, Doris
Listed By / Shown By
Listed By
Agency Name: Brady Realty Group, LLC
Agency Contact: 702-818-5500
Agent Name: Heather Greenhalgh
Shown By
Agency Title: Wardley Real Estate
Agency Phone: 702-256-4900

5304 Runningbrook Road | MLS# 2815684
This property located at 5304 Runningbrook Road , Las Vegas, NV 89120 is currently listed for rent with an asking price of $1,738 / Monthly. Search Las Vegas real estate on www.wardleyre.com today.