
BEDS4
BATHS3 full
SQUARE FEET1,271
MLS#2823460
STATUSPending
PROPERTY TYPEResidential - Single Family
SUBDIVISIONCoral Gardens
Property Description
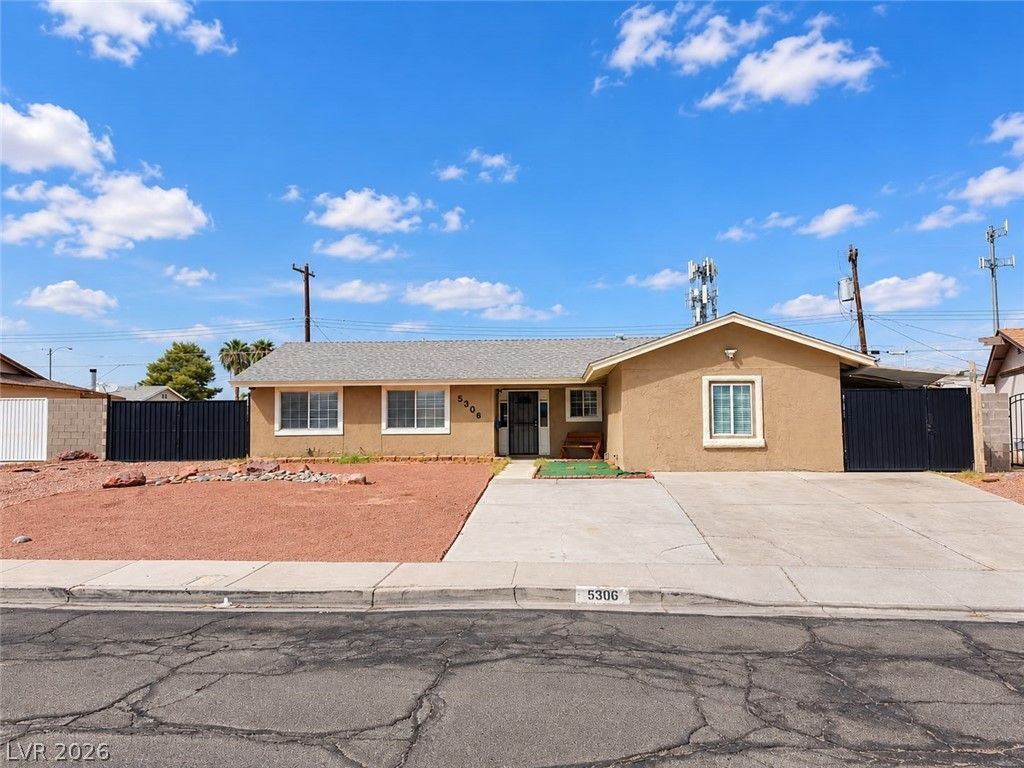
DON'T MISS THIS INCREDIBLE OPPORTUNITY TO OWN A PROPERTY THAT TRULY HAS IT ALL. THIS WELL-MAINTAINED HOME FEATURES 3 BEDROOMS/2 FULL BATHS, AN UPDATED KITCHEN, REMODELED BATHROOMS, UPGRADED FLOORING THROUGHOUT, AND NEW APPLIANCES. MAJOR IMPROVEMENTS INCLUDE A NEW ROOF INSTALLED IN 2022 AND A WATER HEATER APPROXIMATELY TWO YEARS OLD. ENJOY POSSIBLE RV PARKING AND PLENTY OF PARKING SPACE FOR MULTIPLE VEHICLES. CONVENIENTLY LOCATED IN A DESIRABLE AREA JUST MINUTES FROM THE FREEWAY, SHOPPING CENTERS, RESTAURANTS, SCHOOLS, AND EVERYDAY AMENITIES. THIS PROPERTY OFFERS AN EXCELLENT OPPORTUNITY. DON'T MISS YOUR CHANCE TO MAKE IT YOURS!
Property Features
Property Type: Residential - Single Family
Cooling: Central Air, Electric
Heating: Central, Electric
Home Style: One Story
Lot Size: 0.16 Acres
Roof Type: Composition, Shingle
Stories: 1.0
Taxes: $664
Year Built: 1967
Amenities
Ceiling Fan(s)
Window Treatments
Patio
Shed
Feature Descriptions
Appliances: Dryer, Gas Range, Microwave, Refrigerator, Washer
Association Amenities: None
Days on Site: 20
Fencimg: Block, Brick, Back Yard
Flooring: Laminate, Tile
Laundry: Electric Dryer Hookup, Gas Dryer Hookup, Main Level
Lot: < 1/4 Acre
Parcel#: 161-21-111-037
Parking: Attached Carport, Garage, Private, RV Potential, RV Gated, RV Access/Parking
Parking Notes: Attached Carport, Garage, Private, RV Potential, RV Ga
Patio/Porch: Patio
Sewer: Public Sewer
Water: Public
Window: Blinds
Room Sizes
Bedroom 3: 10 X 11
Bedroom 2: 09 X 10
Primary Bedroom: 12 X 11
Local Schools
High School: Chaparral
Middle School: Cortney Francis
Elementary School: Cunnngham,Cunnngham
Listed By / Shown By
Listed By
Agency Name: United Realty Group
Agency Contact: 702-586-0032
Agent Name: Juan Carlos Carrera Pena
Shown By
Agency Title: Wardley Real Estate
Agency Phone: 702-256-4900

Estimate Your Payment
Estimated Payment
$ 1,617.51 per month $1,451.34 Principal & Interest $55.33 Property Tax $110.83 Homeowner's Insurance
5306 Koa Avenue | MLS# 2823460
This single family home located at 5306 Koa Avenue, Las Vegas, NV 89122 is currently listed for sale with an asking price of $379,999. This property was built in 1967 and has 4 bedrooms and 3 full baths with 1271 sq. ft. Koa Avenue is located in the Coral Gardens subdivision. Search Coral Gardens real estate on www.wardleyre.com today.