
BEDS2
BATHS2 full
SQUARE FEET1,199
MLS#2797402
STATUSActive
PROPERTY TYPEResidential - Mobile Home
SUBDIVISIONDesert Greens Ph#1
Property Description
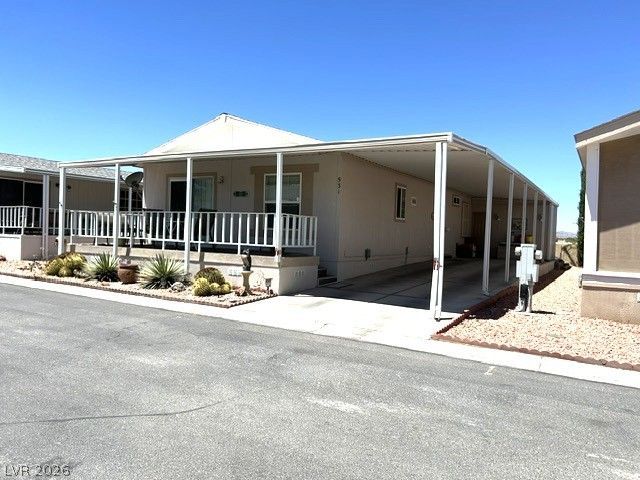
BEAUT??FUL ??N 55+ GA???D D??????R? GREENS COMMUN??T?--**NO LAND LEASE- YOU WILL OWN YOUR OWN LOT! Well maintained 2 bed/2bath an a den with built in cabinets and glass double door entry. Covered front deck with mountain views. Open plan kitchen and living area with a breakfast island. The clubhouse has many activities, pool/spa/games and the Golf course for your enjoyment. RV parking available as well.
Property Features
Property Type: Residential - Mobile Home
Cooling: Central Air, Electric
Heating: Central, Electric
Home Style: One Story
Lot Size: 0.06 Acres
Roof Type: Composition, Shingle
Stories: 1.0
Taxes: $64
Year Built: 2004
Amenities
BathroomonMainLevel
Ceiling Fan(s)
Primary Downstairs
Window Treatments
Deck
Shed
Feature Descriptions
Appliances: Dryer, Dishwasher, Electric Range, Disposal, Microwave, Refrigerator, Washer
Association Amenities: Clubhouse, Fitness Center, Golf Course, Gated, Pool, Recreation Room, RV Parking
Community Features: Pool
Days on Site: 64
Fencimg: Block, Partial
Flooring: Carpet, Linoleum, Vinyl
HOA Fee: 215/ Monthly
Laundry: Electric Dryer Hookup, Main Level, Laundry Room
Lot: Desert Landscaping, Landscaped, < 1/4 Acre
Parcel#: 35-623-16
Parking: Attached Carport, Guest
Parking Notes: Attached Carport, Guest
Patio/Porch: Deck
Pool: Association, Community
Sewer: Public Sewer
Swimming Pool: Yes
Utilities: Electricity Available
Water: Public
Window: Double Pane Windows, Window Treatments
Room Sizes
Dining Room: 9 X 9
Den: 11 X 10
Bedroom 2: 11 X 10
Kitchen: 13 X 8
Primary Bedroom: 14 X 11
Living Room: 20 X 14
Local Schools
High School: Pahrump Valley
Middle School: Rosemary Clarke
Elementary School: Johnson, JG,Johnson, JG
Listed By / Shown By
Listed By
Agency Name: Access Realty
Agency Contact: 775-727-2332
Agent Name: Wendy A. Watson
Shown By
Agency Title: Wardley Real Estate
Agency Phone: 702-256-4900

Estimate Your Payment
Estimated Payment
$ 897.42 per month $828.79 Principal & Interest $5.33 Property Tax $63.29 Homeowner's Insurance
531 Montecito Drive | MLS# 2797402
This single family home located at 531 Montecito Drive, Pahrump, NV 89048 is currently listed for sale with an asking price of $217,000. This property was built in 2004 and has 2 bedrooms and 2 full baths with 1199 sq. ft. Montecito Drive is located in the Desert Greens Ph#1 subdivision. Search Desert Greens Ph#1 real estate on www.wardleyre.com today.