
BEDS4
BATHS2 full
SQUARE FEET2,208
MLS#2812598
STATUSActive
PROPERTY TYPEResidential - Single Family
SUBDIVISIONChelsea Place
Property Description
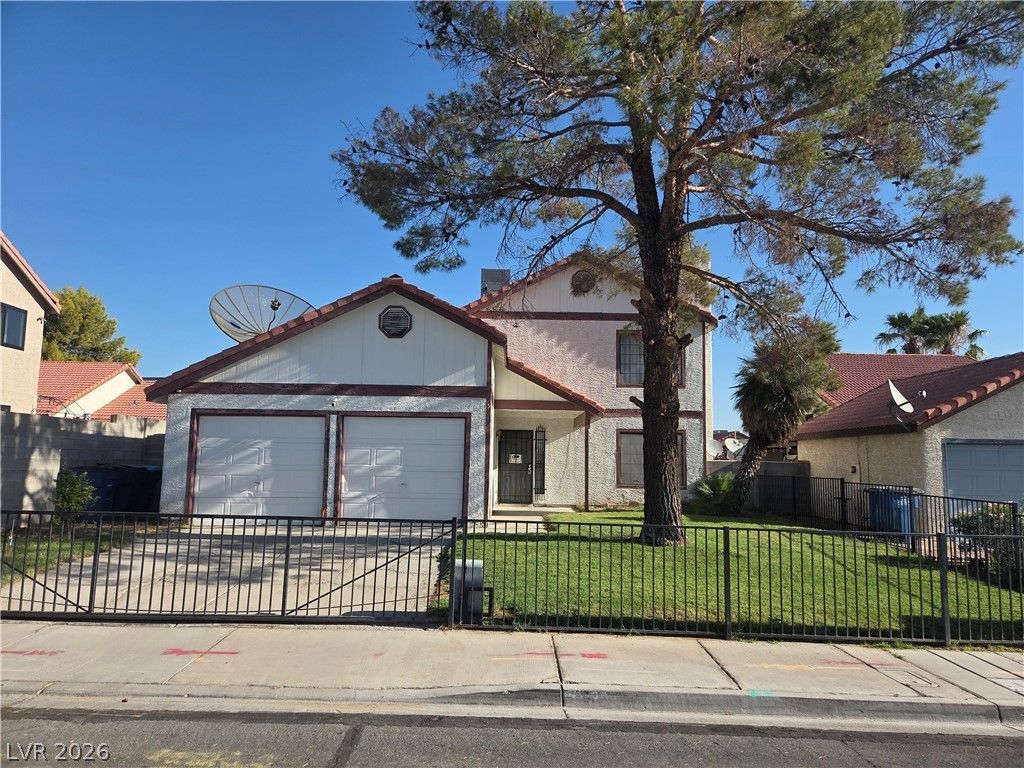
Stucco аnd woοd sidÑ?ng еÑ?tеrÑ?οr styling defines thiÑ? two?story residence situated on a 0.17-acre lot in Las Vegas. A classic tile roof and mature trees complement the front yard, which is fully fenced with a wrought iron fence and features a remote controlled gate and security bars. This exterior design also integrates a satellite dish, an attached two-car garage, and a gated concrete driveway in the front and rear yard. Kitchen cabinets need replacing.Inside, the living room is anchored by a classic brick fireplace, while blinds are installed on windows throughout. Tile floors run through the downstairs layout, which encompasses a kitchen with tile flooring, wood cabinetry, manmade countertops, and built-in features, alongside a dining area and a dedicated laundry room. The main level also features the primary bedroom, which has concrete flooring where carpet was removed, sliding glass doors to the outdoors, a ceiling fan, and direct connection to a bath with a ceramic tile floor, stone vanity top, and tiled tub surrounds.Stairs lead to the second level, where laminate flooring runs throughout the upstairs spaces. This upper floor is comprised of a separate family room with a wet bar and extra storage, an office area, three secondary bedrooms, and multiple storage closets. The bedrooms are equipped with built-in closets with sliding doors, while the secondary washroom offers laminate flooring and tiled vanities.At the rear of the property, a third garage door leads from the two-car garage through to the backyard and a two-car covered carport. Here, a covered concrete patio overlooks a fenced, private yard with a block wall. This outdoor space also features a grass lawn, a garden bed, a multi-tiered stone fountain, and a storage shed.To schedule a viewing of this 2208-square-foot home with central air conditioning, contact us today.
Property Features
Property Type: Residential - Single Family
Cooling: Central Air, Electric, Refrigerated
Fireplaces: 1
Garage: 2 car attached
Heating: Central, Gas
Home Style: Two Story
Lot Size: 0.17 Acres
Roof Type: Pitched, Tile
Stories: 2.0
Taxes: $1,416
Year Built: 1986
Amenities
BathroomonMainLevel
Bedroom on Main Level
Primary Downstairs
Window Treatments
Barbecue
Burglar Bar
Patio
Private Yard
Storm/Security Shutters
Sprinkler/Irrigation
Water Feature
Feature Descriptions
Appliances: Dryer, Dishwasher, Disposal, Gas Range, Microwave, Refrigerator, Washer
Association Amenities: None
Exterior: Drywall
Fencimg: Block, Back Yard, Wrought Iron
Fireplace: Gas, Living Room, Wood Burning
Flooring: Concrete, Ceramic Tile, Laminate
Laundry: Electric Dryer Hookup, Gas Dryer Hookup, Main Level, Laundry Room
Lot: Front Yard, Sprinklers In Front, Landscaped, Rocks, Sprinklers Timer, Trees, < 1/4 Acre
Other Equipment: Satellite Dish
Parcel#: 138-36-810-022
Parking: Attached Carport, Attached, Finished Garage, Garage, Garage Door Opener, Inside Entrance, Tandem
Parking Notes: Attached Carport, Attached, Finished Garage, Garage, G
Patio/Porch: Covered, Patio
Sewer: Public Sewer
Special View Info: Mountain(s)
Utilities: Cable Available, Underground Utilities
Water: Public
Window: Blinds, Double Pane Windows, Drapes
Room Sizes
Den: 12 X 10
Bedroom 4: 12 X 11
Bedroom 3: 12 X 11
Bedroom 2: 12 X 10
Family Room: 19 X 19
Primary Bedroom: 12 X 15
Kitchen: 9 X 12
Dining Room: 10 X 8
Living Room: 19 X 19
Local Schools
High School: Western
Middle School: Garside Frank F.
Elementary School: Red Rock,Red Rock
Listed By / Shown By
Listed By
Agency Name: Foley Realty
Agent Name: Jay J. Foley Jr.
Shown By
Agency Title: Wardley Real Estate
Agency Phone: 702-256-4900

Estimate Your Payment
Estimated Payment
$ 1,967.53 per month $1,718.31 Principal & Interest $118.00 Property Tax $131.22 Homeowner's Insurance
5312 Alpine Place | MLS# 2812598
This single family home located at 5312 Alpine Place , Las Vegas, NV 89107 is currently listed for sale with an asking price of $449,900. This property was built in 1986 and has 4 bedrooms and 2 full baths with 2208 sq. ft. Alpine Place is located in the Chelsea Place subdivision. Search Chelsea Place real estate on www.wardleyre.com today.