
BEDS3
BATHS3 full
SQUARE FEET1,699
MLS#2791941
STATUSActive Under Contract
PROPERTY TYPEResidential - Townhouse
SUBDIVISIONRussell Edmond
Property Description
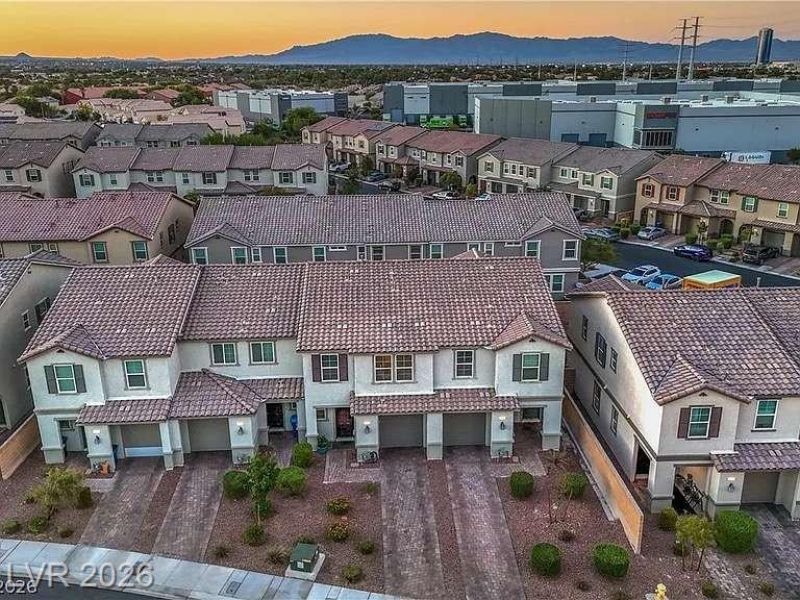
Welcome home to this beautifully maintained end-unit residence located in a desirable gated Las Vegas community. Conveniently located near shopping, dining, freeway access, and just minutes from Allegiant Stadium, this home offers comfort, convenience, and a prime Las Vegas location. Built in 2020, this move-in-ready home offers modern style, comfort, and convenience?and all appliances are included with the sale! Step inside to an inviting open-concept floor plan filled with abundant natural light. The spacious kitchen features ample cabinetry, generous counter space, and flows seamlessly into the living and dining areas, making it perfect for everyday living and entertaining guests. Upstairs, you'll find a large loft that offers endless possibilities as a second living area, home office, media room, or playroom.
Property Features
Property Type: Residential - Townhouse
Cooling: Central Air, Electric
Garage: 1 car attached
Heating: Central, Gas
Home Style: Two Story
Lot Size: 0.07 Acres
Roof Type: Tile
Stories: 2.0
Taxes: $2,704
Year Built: 2020
Amenities
Handicap Access
Handicap Accessible
Private Yard
Feature Descriptions
Appliances: Convection Oven, Dryer, Disposal, Microwave, Refrigerator, Washer
Association Amenities: Gated
Days on Site: 44
Fencimg: Brick, Back Yard
Flooring: Carpet, Tile
HOA Fee: 136/ Monthly
Laundry: Electric Dryer Hookup, Gas Dryer Hookup, Laundry Closet, Upper Level
Lot: 1/4 to 1 Acre Lot, Front Yard, Landscaped, Rocks
Parcel#: 163-25-813-089
Parking: Attached, Garage, Private
Parking Notes: Attached, Garage, Private
Sewer: Public Sewer
Utilities: Electricity Available
Water: Public
Room Sizes
Bedroom 3: 11 X 10
Bedroom 2: 11 X 10
Primary Bedroom: 16 X 14
Local Schools
High School: Durango
Middle School: Sawyer Grant
Elementary School: Jydstrup, Helen M.,Jydstrup, Helen M.
Listed By / Shown By
Listed By
Agency Name: Congress Realty
Agency Contact: 888-881-4118
Agent Name: Jared A. English
Shown By
Agency Title: Wardley Real Estate
Agency Phone: 702-256-4900

Estimate Your Payment
Estimated Payment
$ 1,787.51 per month $1,451.34 Principal & Interest $225.33 Property Tax $110.83 Homeowner's Insurance
5312 Silver Branch | MLS# 2791941
This townhouse located at 5312 Silver Branch, Las Vegas, NV 89918 is currently listed for sale with an asking price of $379,999. This property was built in 2020 and has 3 bedrooms and 3 full baths with 1699 sq. ft. Silver Branch is located in the Russell Edmond subdivision. Search Russell Edmond real estate on www.wardleyre.com today.