
BEDS3
BATHS2 full 1 partial
SQUARE FEET1,630
MLS#2834245
STATUSActive
PROPERTY TYPEResidential - Single Family
SUBDIVISIONBradley Azure North
Property Description
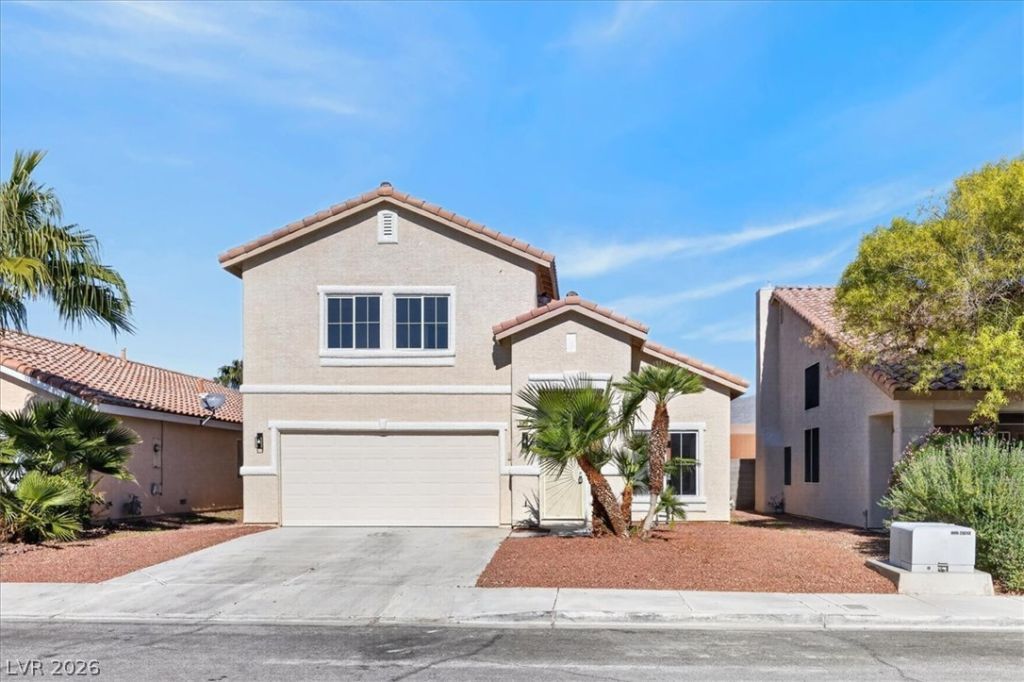
Fully remodeled 3 bedroom, 2.5 bath, 2 car garage home conveniently located in Northwest Las Vegas! The front yard has great curb appeal with desert landscaping and palm trees. The interior features a bright and open floor plan with vaulted ceilings, NEW floor to ceiling accent wall with NEW electric fireplace, & NEW luxury vinyl flooring throughout. Highly upgraded kitchen with NEW shaker cabinets, NEW quartz counter tops, custom tile back splash, large pantry, and NEW Stainless Steel appliances! Upstairs has a large primary bedroom with balcony and mountain views. Both bathrooms upstairs have AMAZING tile work NEW vanities, & NEW designer mirrors. Large private yard with patio, and NO rear neighbors with plenty of room for your imagination!
Property Features
Property Type: Residential - Single Family
Cooling: Central Air, Electric
Fireplaces: 1
Garage: 2
Heating: Central, Gas
Home Style: Two Story
Lot Size: 0.11 Acres
Roof Type: Tile
Stories: 2.0
Taxes: $1,709
Year Built: 1999
Amenities
Bathroom on Main Level
Ceiling Fan(s)
Half Bath on Main Level
Balcony
Patio
Private Yard
Irrigation Sprinklers
Feature Descriptions
Appliances: Dishwasher, Disposal, Gas Range, Microwave
Fencimg: Block, Back Yard
Fireplace: Family Room, Gas
Flooring: Carpet, Ceramic Tile, Laminate
HOA Fee: 49/ Monthly
Laundry: Gas Dryer Hookup, Main Level, Laundry Room
Lot: Drip Irrigation/Bubblers, Desert Landscaping, Landscaped, < 1/4 Acre
Parcel#: 125-25-510-018
Parking: Attached, Garage, Inside Entrance, Private
Parking Notes: Attached, Garage, Inside Entrance, Private
Patio/Porch: Balcony, Patio
Sewer: Public Sewer
Utilities: Underground Utilities
Water: Public
Window: Low-Emissivity Windows
Room Sizes
Living Room: 20 X 12
Family Room: 12 X 12
Dining Room: 10 X 12
Bedroom 3: 11 X 11
Bedroom 2: 11 X 12
Primary Bedroom: 14 X 14
Local Schools
High School: Shadow Ridge
Middle School: Saville Anthony
Elementary School: Carl, Kay,Carl, Kay
Listed By / Shown By
Listed By
Agency Name: Monopoly Realty & Mgmt Inc
Agency Contact: 702-798-8822
Agent Name: Mickey G. Karacsonyi
Shown By
Agency Title: Wardley Real Estate
Agency Phone: 702-256-4900

Estimate Your Payment
Estimated Payment
$ 1,946.40 per month $1,676.00 Principal & Interest $142.42 Property Tax $127.99 Homeowner's Insurance
5316 Fall Meadows Avenue | MLS# 2834245
This single family home located at 5316 Fall Meadows Avenue , Las Vegas, NV 89130 is currently listed for sale with an asking price of $438,820. This property was built in 1999 and has 3 bedrooms and 2 full and 1 partial baths with 1630 sq. ft. Fall Meadows Avenue is located in the Bradley Azure North subdivision. Search Bradley Azure North real estate on www.wardleyre.com today.