
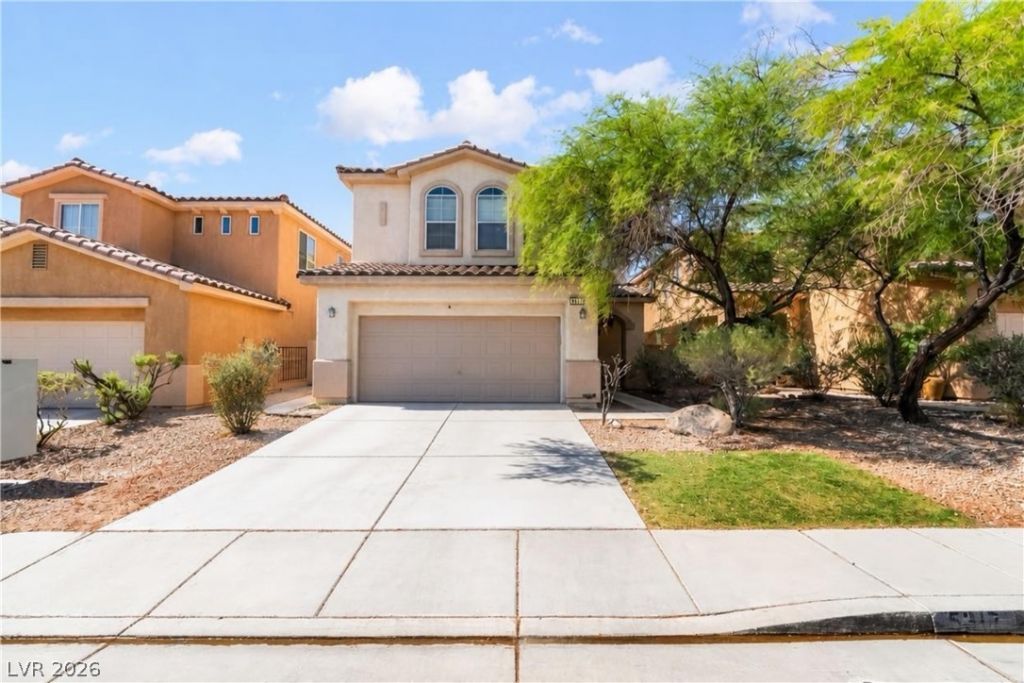
BEDS4
BATHS2 full 1 partial
SQUARE FEET2,460
MLS#2799791
STATUSActive
PROPERTY TYPEResidential - Single Family
SUBDIVISIONSouth Canyons-Phase 2
Property Description
Priced to sale, this spacious 4-bedroom, 3-bathroom two-story home in Southwest Las Vegas is a fantastic opportunity for investors and end-users alike. The open-concept living area features tile flooring throughout the downstairs, a cozy fireplace, and a bright dining space that flows seamlessly into the kitchen ? complete with an island, gas range, stainless steel appliances, and ample cabinet storage.Upstairs, the primary suite offers a private balcony, dual-sink vanity, soaking tub, and separate walk-in shower, along with generous closet space. Three additional bedrooms provide flexibility for family, guests, or a home office setup.Step outside to a covered patio overlooking a low-maintenance backyard with turf and gravel landscaping ? perfect for relaxing or entertaining with minimal upkeep.This home currently has a month-to-month tenant in place paying $2,500/month, with lease renewal optional, making it an ideal addition to any rental portfolio or a great option for a buyer looking to move in down the line. Don't miss this opportunity ? schedule your showing today!
Property Features
Property Type: Residential - Single Family
Cooling: Central Air, Electric
Fireplaces: 1
Garage: 2 car attached
Heating: Central, Gas
Home Style: Two Story
Lot Size: 0.11 Acres
Roof Type: Tile
Stories: 2.0
Taxes: $3,107
Year Built: 2005
Amenities
Window Treatments
Balcony
Patio
Feature Descriptions
Appliances: Gas Cooktop, Disposal, Gas Range, Microwave, Refrigerator
Days on Site: 16
Exterior: Drywall
Fencimg: Block, Full
Fireplace: Great Room, Living Room, Multi-Sided
Flooring: Carpet, Linoleum, Tile, Vinyl
HOA Fee: 39/ Monthly
Laundry: Gas Dryer Hookup, Upper Level
Lot: Desert Landscaping, Front Yard, Landscaped, Synthetic Grass, < 1/4 Acre
Parcel#: 176-13-811-028
Parking: Attached, Garage, Private
Parking Notes: Attached, Garage, Private
Patio/Porch: Balcony, Patio
Sewer: Public Sewer
Utilities: Underground Utilities
Water: Public
Window: Blinds, Double Pane Windows
Room Sizes
Living Room: 18 X 14
Kitchen: 8 X 8
Bedroom 4: 10 X 11
Bedroom 3: 12 X 10
Bedroom 2: 14 X 13
Primary Bedroom: 15 X 14
Local Schools
High School: Desert Oasis
Middle School: Tarkanian
Elementary School: Ries, Aldeane Comito,Ries, Aldeane Comit
Listed By / Shown By
Listed By
Agency Name: Galindo Group Real Estate
Agency Contact: (713) 269-8368
Agent Name: Lizbeth Leon
Shown By
Agency Title: Wardley Real Estate
Agency Phone: 702-256-4900

Estimate Your Payment
Estimated Payment
$ 2,458.30 per month $2,043.34 Principal & Interest $258.92 Property Tax $156.04 Homeowner's Insurance
5317 Caprock Canyon Avenue | MLS# 2799791
This single family home located at 5317 Caprock Canyon Avenue , Las Vegas, NV 89139 is currently listed for sale with an asking price of $535,000. This property was built in 2005 and has 4 bedrooms and 2 full and 1 partial baths with 2460 sq. ft. Caprock Canyon Avenue is located in the South Canyons-Phase 2 subdivision. Search South Canyons-Phase 2 real estate on www.wardleyre.com today.