
BEDS2
BATHS2 full
SQUARE FEET978
MLS#2806373
STATUSActive
PROPERTY TYPERental - Condominium
SUBDIVISIONWestwood Point
Property Description
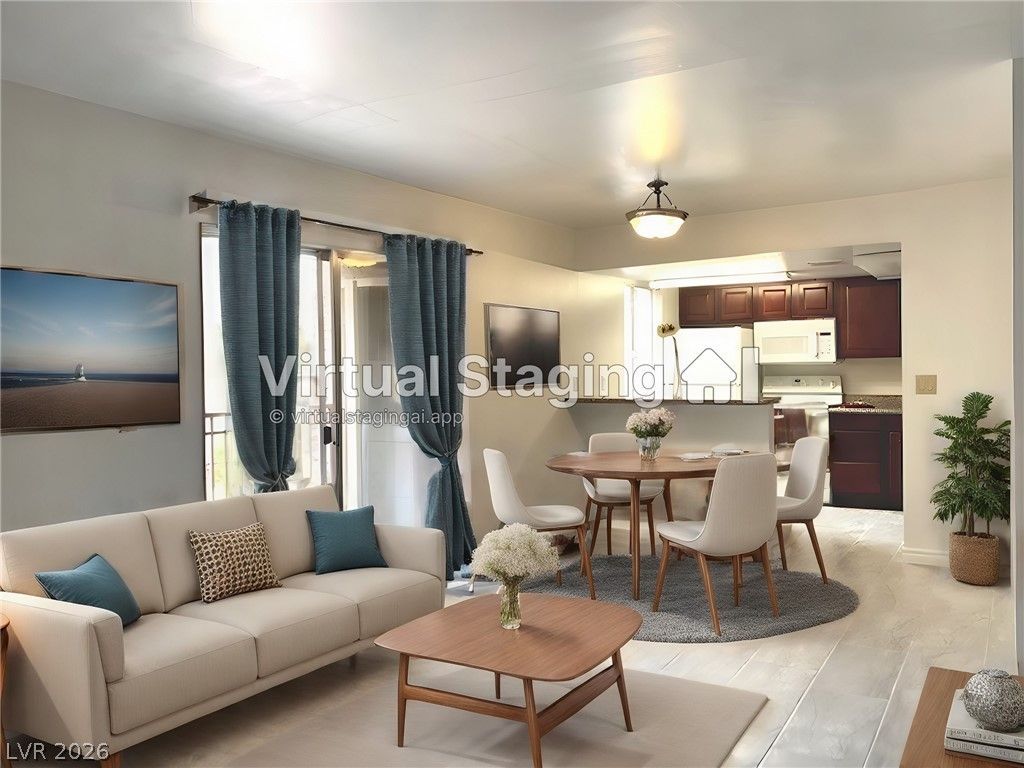
Highly desired 1st floor unit. 2 beds, 2 full baths condo in a resort style living within a 24-hr guard gated SW community. 978 sqft of spacious and open floor plan. It is minutes from the Las Vegas Strip, Chinatown, and shopping center. Modern tile flooring in all living areas except the bedrooms, cherrywood finished cabinets, granite counters, all appliances included. Covered balcony with washer/dryer. Assigned covered parking. Close proximity to shops, eateries and public transportation. Tenant pays for electricity.
Property Features
Property Type: Rental - Condominium
Cooling: Central Air, Electric
Heating: Central, Electric
Home Style: Two Story
Roof Type: Tile
Stories: 2.0
Year Built: 1982
Amenities
Bedroom on Main Level
Primary Downstairs
Window Treatments
Feature Descriptions
Appliances: Dryer, Dishwasher, Electric Oven, Electric Range, Disposal, Microwave, Refrigerator, Washer/Dryer, Washer/DryerAllInOne, Washer
Association Amenities: Clubhouse, Fitness Center, Gated, Playground, Pool, Recreation Room, Guard
Days on Site: 7
Exterior: Block, Stucco
Fencimg: Front Yard
Flooring: Carpet, Ceramic Tile
Laundry: Electric Dryer Hookup, Main Level, Laundry Room
Parcel#: 163-24-612-775
Parking: Assigned, Covered, Guest
Parking Notes: Assigned, Covered, Guest
Pets Allowed: Yes
Pool: Association
Utilities: Cable Available
Window: Blinds
Room Sizes
Kitchen: 8 X 9
Bedroom 2: 10 X 10
Primary Bedroom: 12 X 10
Local Schools
High School: Clark Ed. W.
Middle School: Guinn Kenny C.
Elementary School: Thiriot, Joseph E.,Thiriot, Joseph E.
Listed By / Shown By
Listed By
Agency Name: Century 21 1st Priority Realty
Agency Contact: 702-835-8855
Agent Name: Nga Diep
Shown By
Agency Title: Wardley Real Estate
Agency Phone: 702-256-4900

5317 Indian River Drive , Unit 291 | MLS# 2806373
This property located at 5317 Indian River Drive , Unit 291, Las Vegas, NV 89103 is currently listed for rent with an asking price of $1,495 / Monthly. Search Las Vegas real estate on www.wardleyre.com today.