
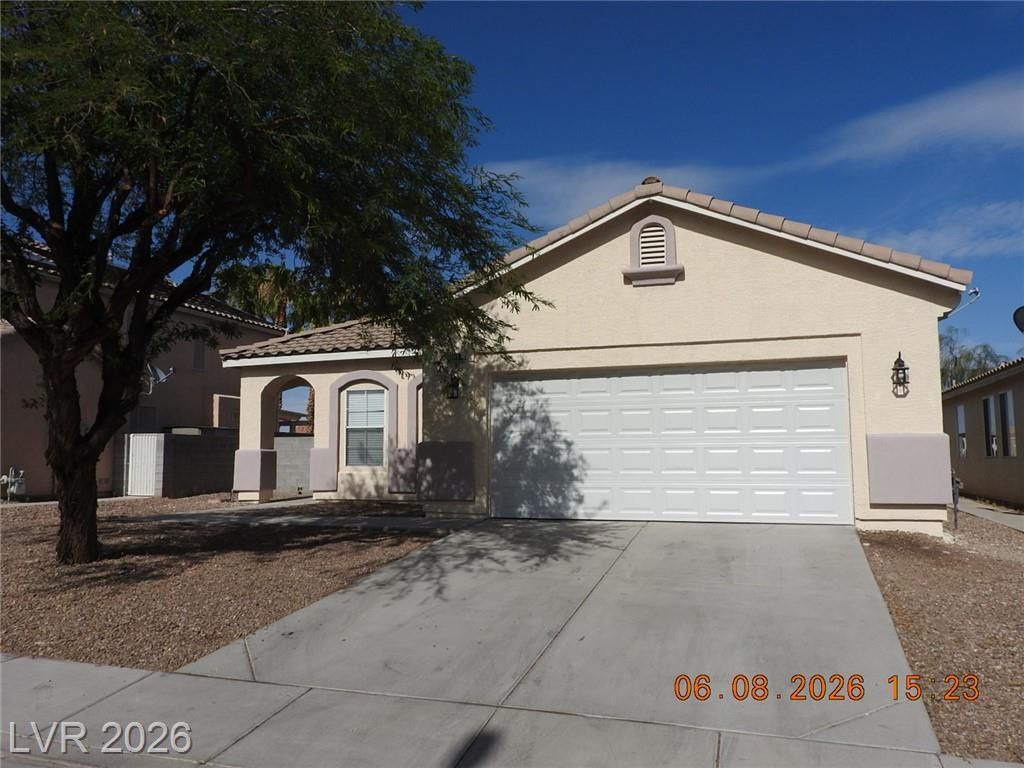
BEDS3
BATHS2 full
SQUARE FEET1,700
MLS#2792035
STATUSActive
PROPERTY TYPEResidential - Single Family
SUBDIVISIONWashburn-Bruce
Property Description
BEAUTIFUL TURNKEY HOME, MANY UPGRADES!! OVER $20,000 WAS INVESTED TO GET THIS PROPERTY INTO IMMACULATE CONDITION. BRAND NEW LUXURY VINYL PLANK FLOORING THROUGHOUT! This house has been repainted inside, and it is clean and ready for immediate move in. There is a large living room in the front, and a kitchen with a dining area in the back next to the sliding glass door to the back yard. The back slider opens to a patio in the back yard. The large primary bedroom is in the rear and has a walk-in closet. The primary bath has double sinks and a separate tub and shower. Both the second and third bedrooms are a good size. In the living room there is a small desk/study area. Refrigerator, washer and dryer are stainless and included in the sale. This great North Las Vegas home is a MUST SEE!!!
Property Features
Property Type: Residential - Single Family
Cooling: Central Air, Electric
Garage: 2
Heating: Central, Gas
Home Style: One Story
Lot Size: 0.14 Acres
Roof Type: Tile
Stories: 1.0
Taxes: $1,924
Year Built: 2003
Amenities
Ceiling Fan(s)
Primary Downstairs
Window Treatments
Patio
Sprinkler/Irrigation
Feature Descriptions
Appliances: Dryer, Disposal, Gas Range, Microwave, Refrigerator, Washer
Days on Site: 101
Fencimg: Block, Back Yard
Flooring: Luxury Vinyl Plank
HOA Fee: 36/ Monthly
Laundry: Gas Dryer Hookup, Laundry Room
Lot: Drip Irrigation/Bubblers, Desert Landscaping, Landscaped, < 1/4 Acre
Parcel#: 124-35-210-012
Parking: Attached, Garage, Garage Door Opener, Inside Entrance, Open
Parking Notes: Attached, Garage, Garage Door Opener, Inside Entrance
Patio/Porch: Patio
Sewer: Public Sewer
Utilities: Underground Utilities
Water: Public
Window: Blinds, Double Pane Windows
Room Sizes
Bedroom 3: 12 X 12
Bedroom 2: 11 X 11
Primary Bedroom: 14 X 13
Dining Room: 10 X 10
Living Room: 19 X 14
Local Schools
High School: Mojave
Middle School: Findlay Clifford O.
Elementary School: Scott, Jesse D.,Scott, Jesse D.
Listed By / Shown By
Listed By
Agency Name: Creative Real Estate Assoc
Agency Contact: 702-450-4106
Agent Name: Michael Wiemhoff
Shown By
Agency Title: Wardley Real Estate
Agency Phone: 702-256-4900

Estimate Your Payment
Estimated Payment
$ 1,835.56 per month $1,556.37 Principal & Interest $160.33 Property Tax $118.85 Homeowner's Insurance
5318 Spring Canyon Street | MLS# 2792035
This single family home located at 5318 Spring Canyon Street, North Las Vegas, NV 89081 is currently listed for sale with an asking price of $407,500. This property was built in 2003 and has 3 bedrooms and 2 full baths with 1700 sq. ft. Spring Canyon Street is located in the Washburn-Bruce subdivision. Search Washburn-Bruce real estate on www.wardleyre.com today.