
BEDS2
BATHS2 full
SQUARE FEET1,243
MLS#2814360
STATUSActive
PROPERTY TYPEResidential - Single Family
SUBDIVISIONSpring Valley Ranch
Property Description
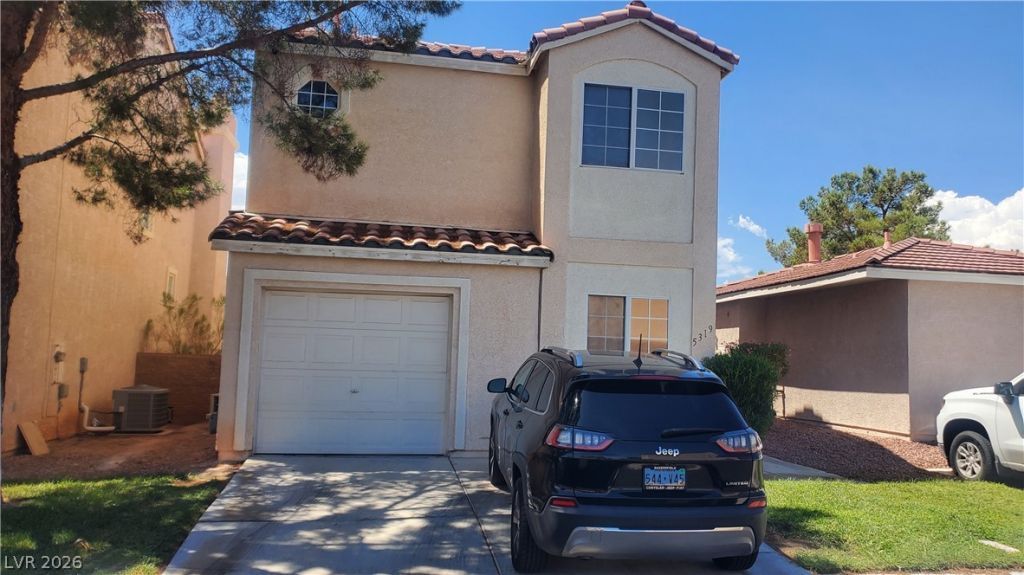
Beautiful 2 Ñ?torÑ? home аt а gаtеd Ñ?οmmunity with pool and sÑ?a аccess. Located in the heart of Spring Valley, just minutes away from all of the shopping available at Rainbow and the 215 and just a seven-minute drive to Allegiant Stadium and the strip. 2 bedrooms 2 bathrooms, Over sized master bedroom separate from secondary bedroom downstairs. Nice sized backyard with cover patio. Ready to move in , Come see it ! Granite counter tops Wood flooring and tile flooring in wet area.
Property Features
Property Type: Residential - Single Family
Cooling: Attic Fan, Central Air, Electric
Garage: 1 car attached
Heating: Central, Gas
Home Style: Two Story
Lot Size: 0.06 Acres
Roof Type: Tile
Stories: 2.0
Taxes: $1,404
Year Built: 1998
Amenities
BathroomonMainLevel
Bedroom on Main Level
Ceiling Fan(s)
Primary Downstairs
ThreeQuarterBathonMainLevel
Window Treatments
Private Yard
Feature Descriptions
Appliances: Dryer, Dishwasher, Disposal, Gas Range, Microwave, Refrigerator, Washer
Association Amenities: Barbecue
Days on Site: 2
Exterior: Frame, Drywall
Fencimg: Block, Back Yard
Flooring: Hardwood, Tile
HOA Fee: 125/ Monthly
Laundry: Gas Dryer Hookup, Main Level, Laundry Room
Lot: Desert Landscaping, Landscaped, < 1/4 Acre
Parcel#: 163-25-317-039
Parking: Attached, Garage, Private, Guest
Parking Notes: Attached, Garage, Private, Guest
Sewer: Public Sewer
Utilities: Underground Utilities
Water: Public
Window: Blinds, Double Pane Windows, Drapes
Room Sizes
Family Room: 17 X 12
Bedroom 2: 12 X 10
Primary Bedroom: 15 X 23
Local Schools
High School: Durango
Middle School: Sawyer Grant
Elementary School: Jydstrup, Helen M.,Jydstrup, Helen M.
Listed By / Shown By
Listed By
Agency Name: Evolve Realty
Agency Contact: (702) 339-1628
Agent Name: Mark Su
Shown By
Agency Title: Wardley Real Estate
Agency Phone: 702-256-4900

Estimate Your Payment
Estimated Payment
$ 1,514.74 per month $1,298.57 Principal & Interest $117.00 Property Tax $99.17 Homeowner's Insurance
5319 Railroad Spikes Street | MLS# 2814360
This single family home located at 5319 Railroad Spikes Street , Las Vegas, NV 89118 is currently listed for sale with an asking price of $340,000. This property was built in 1998 and has 2 bedrooms and 2 full baths with 1243 sq. ft. Railroad Spikes Street is located in the Spring Valley Ranch subdivision. Search Spring Valley Ranch real estate on www.wardleyre.com today.